1869 Empire Road, Wickliffe, OH 44092
Local realty services provided by:CENTURY 21 HomeStar
Listed by:
 CENTURY 21 HomeStar
- Nick Mann(216) 287 - 3332CENTURY 21 HomeStar
Office: century 21 homestar
MLS#:5244347
Source:OH_NORMLS
Price summary
- Price:$269,900
- Price per sq. ft.:$160.85
About this home
Remodeled South Wickliffe Split level with 3 Bedrooms and 2 Baths. The home is impeccable with quality updates throughout. The home has a new roof with a 50 year transferrable warranty. The house features Newer windows, Newer furnace, Newer a/c, New hot water tank and so much more. The exterior is brick and aluminum siding. The aluminum siding was recently painted and ventilation was put in all of the soffits. The backyard porch and patio overlook a private tranquil setting. The home electrical panel is new and all of the outlets have been changed in the house. The gutters were replaced and customized to be 6 inches wide along with gutter guards. The front entrance door is new and the storm door offers a nice entry to the home. The first floor is amazing with an open floor plan. The open concept allows for a huge kitchen with many upgrades. Custom built cabinets with dovetail and self closing features. The kitchen island has a very tasteful granite countertop. The high end kitchen appliances are all included in the sale of the home. The exterior chimney was professionally tuck pointed. The vaulted ceiling on the first floor with laminate flooring makes for a great living or entertaining space. The home passed the Wickliffe point of sale inspection and sewer and dye test. The home is professionally landscaped and located near all conveniences. The curb appeal and quality throughout make this home truly move in ready....
Contact an agent
Home facts
- Year built:1971
- Subdivision & Development:overlook estates
- Listing ID #:5244347
- Added:1 day(s) ago
- Updated:September 12, 2026 at 08:49 PM
Rooms and interior
- Bedrooms:3
- Total bathrooms:2
- Full bathrooms:2
- Rooms Total:7
- Kitchen Description:Cooktop, Dishwasher, Disposal, Microwave, Refrigerator
- Basement:Yes
- Basement Description:Finished, Partial
- Living area:1,678 sq. ft.
Heating and cooling
- Cooling:Central Air
- Heating:Forced Air, Gas
- Central air:Yes
Structure and exterior
- Roof:Asphalt, Fiberglass
- Year built:1971
- Building area:1,678 sq. ft.
- Lot area:0.21 Acres
- Lot Features:Wooded/Treed
- Construction Materials:Aluminium Siding, Brick
- Exterior Features:Patio, Porch, Wooded
- Levels:2 Stories, 2 Story
Utilities
- Water:Public
Finances and disclosures
- Price:$269,900
- Price per sq. ft.:$160.85
- Tax amount:$3,872 (2025)
Features and amenities
- Appliances:Cooktop, Dishwasher, Disposal, Microwave, Refrigerator, Washer
- Laundry features:Dryer, Washer
- Amenities:Smoke Detectors
Parking
- Parking description:Attached, Garage, Paved
- Garage:Yes
- Garage spaces:2
New listings near 1869 Empire Road
- New
 $285,000Active4 beds 3 baths1,928 sq. ft.
1701 Maple Street, Wickliffe, OH 44092
MLS# 5244172Listed by: KELLER WILLIAMS GREATER CLEVELAND NORTHEAST - New

 $269,900Active3 beds 2 baths1,678 sq. ft.
1869 Empire Road, Wickliffe, OH 44092
MLS# 5244347Listed by: CENTURY 21 HOMESTAR - New
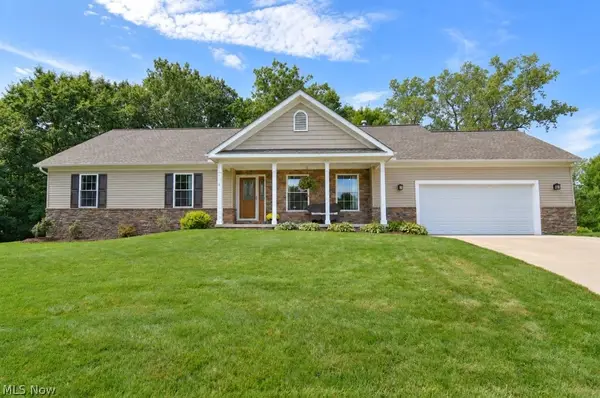 $325,000Active3 beds 2 baths1,616 sq. ft.
2316 Green Ridge Drive, Wickliffe, OH 44092
MLS# 5241306Listed by: HOMESMART REAL ESTATE MOMENTUM LLC - New
 $185,000Active3 beds 2 baths1,060 sq. ft.
1554 Empire Road, Wickliffe, OH 44092
MLS# 5241833Listed by: KELLER WILLIAMS GREATER CLEVELAND NORTHEAST - New
 $210,000Active3 beds 2 baths1,429 sq. ft.
829 Elmwood Avenue, Wickliffe, OH 44092
MLS# 5239563Listed by: RE/MAX CROSSROADS PROPERTIES - New
 $279,900Active4 beds 3 baths2,202 sq. ft.
29508 Woodway Drive, Wickliffe, OH 44092
MLS# 5238120Listed by: HOMECOIN.COM - New
 $226,000Active2 beds 2 baths2,164 sq. ft.
29352 Waldensa Avenue, Wickliffe, OH 44092
MLS# 5243766Listed by: OPENDOOR BROKERAGE LLC - New
 $199,900Active5 beds 3 baths
1860 E 298th Street, Wickliffe, OH 44092
MLS# 5243503Listed by: KELLER WILLIAMS GREATER METROPOLITAN - New
 $130,000Active2 beds 2 baths900 sq. ft.
1574 Lee Terrace Drive, Wickliffe, OH 44092
MLS# 5241332Listed by: KELLER WILLIAMS GREATER METROPOLITAN 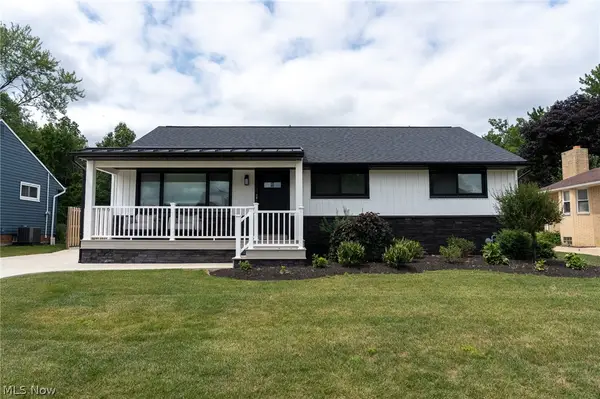 $340,000Pending3 beds 3 baths2,120 sq. ft.
2326 Stanford Drive, Wickliffe, OH 44092
MLS# 5240726Listed by: KELLER WILLIAMS GREATER METROPOLITAN


Protect your home and budget from life's surprises with an Assurant Home Warranty, backed by a partner that supports you through every step of homeownership. Explore Plans.
©2026 Century 21 Real Estate LLC. All rights reserved. CENTURY 21®, the CENTURY 21 Logo and C21® are service marks owned by Century 21 Real Estate LLC. Century 21 Real Estate LLC fully supports the principles of the Fair Housing Act and the Equal Opportunity Act. Each office is independently owned and operated. Listing information is deemed reliable but not guaranteed accurate.