829 Elmwood Avenue, Wickliffe, OH 44092
Local realty services provided by:CENTURY 21 Bolte Real Estate
Upcoming open houses
- Sat, Sep 1211:00 am - 01:00 pm
Listed by: julie kolling
Office: re/max crossroads properties
MLS#:5239563
Source:OH_NORMLS
Price summary
- Price:$210,000
- Price per sq. ft.:$146.96
About this home
Welcome home to this move-in ready 3-bedroom bungalow in the heart of Wickliffe! Lovingly maintained and updated throughout, this adorable property is truly turnkey — just move in and start enjoying a layout perfect for everyday living and weekend entertaining. The oversized kitchen has been beautifully refreshed with updated countertops, new appliances, fresh flooring, and updated lighting. The main-floor bathroom has also been tastefully renovated with modern finishes. Looking for more space to spread out? The partially finished basement features a large bar and finished full bathroom, making it the ultimate spot for game days and movie nights. Step out back onto your covered porch and take in the massive paver-stone patio — a private backyard retreat ideal for summer cookouts, outdoor dining, or unwinding in the evening air. Tucked into a fantastic neighborhood, you're just minutes from Jindra Park and the Wickliffe Senior Center, putting a public pool, fitness trail, tennis and basketball courts, and baseball fields right at your fingertips....
Contact an agent
Home facts
- Year built:1940
- Listing ID #:5239563
- Added:1 day(s) ago
- Updated:September 12, 2026 at 02:29 PM
Rooms and interior
- Bedrooms:3
- Total bathrooms:2
- Full bathrooms:2
- Rooms Total:6
- Kitchen Description:Dishwasher, Range, Refrigerator
- Basement:Yes
- Basement Description:Partially Furnished
- Living area:1,429 sq. ft.
Heating and cooling
- Cooling:Central Air
- Heating:Forced Air, Gas
- Central air:Yes
Structure and exterior
- Roof:Asphalt
- Year built:1940
- Building area:1,429 sq. ft.
- Lot area:0.23 Acres
- Architectural Style:Bungalow
- Construction Materials:Aluminium Siding, Vinyl Siding
- Exterior Features:Patio
- Levels:2 Story
Utilities
- Water:Public
- Sewer:Public Sewer
Finances and disclosures
- Price:$210,000
- Price per sq. ft.:$146.96
- Tax amount:$3,371 (2025)
Features and amenities
- Appliances:Dishwasher, Range, Refrigerator, Washer
- Laundry features:Dryer, Washer
- Amenities:Carbon Monoxide Detectors, Smoke Detectors
- Pool features:Community
Parking
- Parking description:Garage
- Garage:Yes
- Garage spaces:2

New listings near 829 Elmwood Avenue
- New

 $269,900Active3 beds 2 baths1,678 sq. ft.
1869 Empire Road, Wickliffe, OH 44092
MLS# 5244347Listed by: CENTURY 21 HOMESTAR - New
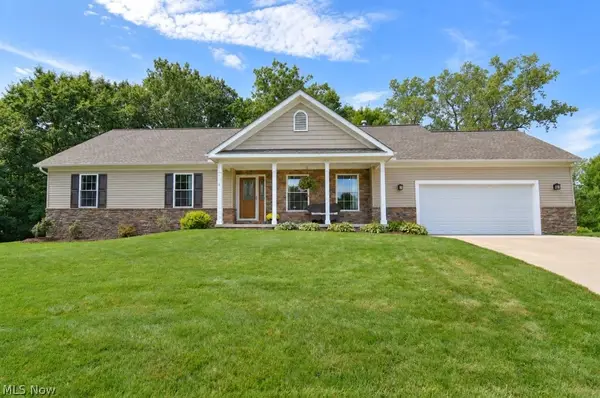 $325,000Active3 beds 2 baths1,616 sq. ft.
2316 Green Ridge Drive, Wickliffe, OH 44092
MLS# 5241306Listed by: HOMESMART REAL ESTATE MOMENTUM LLC - New
 $185,000Active3 beds 2 baths1,060 sq. ft.
1554 Empire Road, Wickliffe, OH 44092
MLS# 5241833Listed by: KELLER WILLIAMS GREATER CLEVELAND NORTHEAST - New
 $279,900Active4 beds 3 baths2,202 sq. ft.
29508 Woodway Drive, Wickliffe, OH 44092
MLS# 5238120Listed by: HOMECOIN.COM - New
 $226,000Active2 beds 2 baths2,164 sq. ft.
29352 Waldensa Avenue, Wickliffe, OH 44092
MLS# 5243766Listed by: OPENDOOR BROKERAGE LLC - New
 $199,900Active5 beds 3 baths
1860 E 298th Street, Wickliffe, OH 44092
MLS# 5243503Listed by: KELLER WILLIAMS GREATER METROPOLITAN - New
 $130,000Active2 beds 2 baths900 sq. ft.
1574 Lee Terrace Drive, Wickliffe, OH 44092
MLS# 5241332Listed by: KELLER WILLIAMS GREATER METROPOLITAN 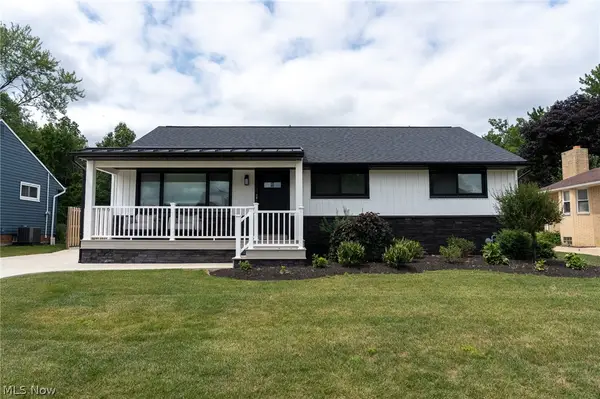 $340,000Pending3 beds 3 baths2,120 sq. ft.
2326 Stanford Drive, Wickliffe, OH 44092
MLS# 5240726Listed by: KELLER WILLIAMS GREATER METROPOLITAN $225,000Pending3 beds 3 baths1,123 sq. ft.
29799 Robert Street, Wickliffe, OH 44092
MLS# 5236683Listed by: KELLER WILLIAMS LIVING


Protect your home and budget from life's surprises with an Assurant Home Warranty, backed by a partner that supports you through every step of homeownership. Explore Plans.
©2026 Century 21 Real Estate LLC. All rights reserved. CENTURY 21®, the CENTURY 21 Logo and C21® are service marks owned by Century 21 Real Estate LLC. Century 21 Real Estate LLC fully supports the principles of the Fair Housing Act and the Equal Opportunity Act. Each office is independently owned and operated. Listing information is deemed reliable but not guaranteed accurate.