
279 Gregory Road, Willard, OH 44890
Local realty services provided by:CENTURY 21 Bolte Real Estate
279 Gregory Road,Willard, OH 44890
$149,000
- 3 Beds
- 1 Baths
- 1,217 sq. ft.
- Single family
- Active
Listed by: mike homan
Office: re/max unlimited results realty
MLS#:20264339
Source:OH_FMLS
Price summary
- Price:$149,000
- Price per sq. ft.:$122.43
About this home
Situated in Havana just north of Willard this country property is ready for its second owner. Spacious interior with lots of potential. Split level layout allows for living flexibility while maximizing space. 3 bedrooms and 1 bath. Hardwood floors. Kitchen features a breakfast nook. Lower level can be a family room, rec and more. Additional space that could be a 4th bedroom if needed. Outside is country tranquility with mature trees and space to work and play. In addition to the attached garage the home features a 24x24 pole barn with concrete floor and power. This home is offered as is and with a 1 year home warranty.
Contact an agent
Home facts
- Year built:1965
- Listing ID #:20264339
- Added:1 day(s) ago
- Updated:October 24, 2026 at 03:58 PM
Rooms and interior
- Bedrooms:3
- Total bathrooms:1
- Full bathrooms:1
- Rooms Total:7
- Dining Description:Formal
- Basement Description:Part
- Living area:1,217 sq. ft.
Heating and cooling
- Cooling:Central Air
- Heating:Forced Air, Propane
Structure and exterior
- Roof:Asphalt
- Year built:1965
- Building area:1,217 sq. ft.
- Lot area:1.26 Acres
- Construction Materials:Aluminum
- Foundation Description:Basement, Part
Utilities
- Water:Cistern
- Sewer:Septic Tank
Finances and disclosures
- Price:$149,000
- Price per sq. ft.:$122.43
- Tax amount:$1,367 (2025)
Parking
- Parking description:Attached, Detached, Garage Door Opener, Off Street, Paved Drive
- Garage:Yes
- Garage spaces:2
New listings near 279 Gregory Road
- New
 $95,000Active2 beds 1 baths1,164 sq. ft.
511 W Maple Street, Willard, OH 44890
MLS# 226039932Listed by: RE/MAX TOWN CENTER - New
 $79,900Active2 beds 1 baths1,216 sq. ft.
213 Maplewood Street, Willard, OH 44890
MLS# 226039936Listed by: RE/MAX TOWN CENTER - New
 $230,000Active3 beds 2 baths1,344 sq. ft.
4327 Willard West Road, Willard, OH 44890
MLS# 20264285Listed by: CLINTON CASTLE REALTY - New
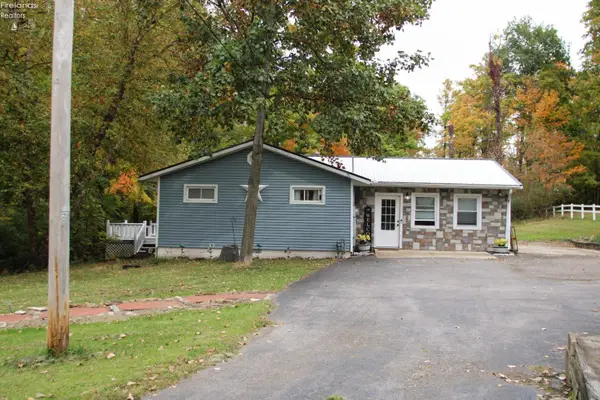 $189,900Active2 beds 2 baths1,392 sq. ft.
253 Portage Path, Willard, OH 44890
MLS# 20264172Listed by: RE/MAX CROSSROADS - VERMILION - New
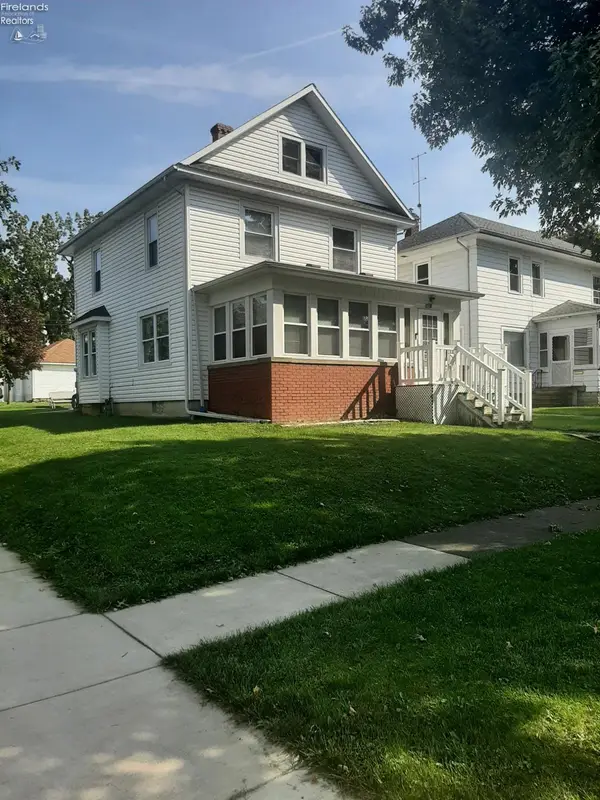 $159,900Active3 beds 1 baths1,512 sq. ft.
601 Park Street, Willard, OH 44890
MLS# 20264247Listed by: BALLAH-BAILEY REALTY, LLC - New
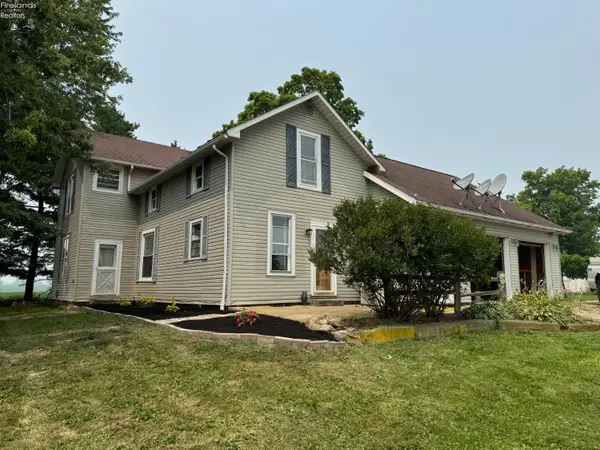 $259,000Active3 beds 1 baths1,924 sq. ft.
4850 Bullhead Road, Willard, OH 44890
MLS# 20264223Listed by: RUSSELL REAL ESTATE SERVICES - SANDUSKY 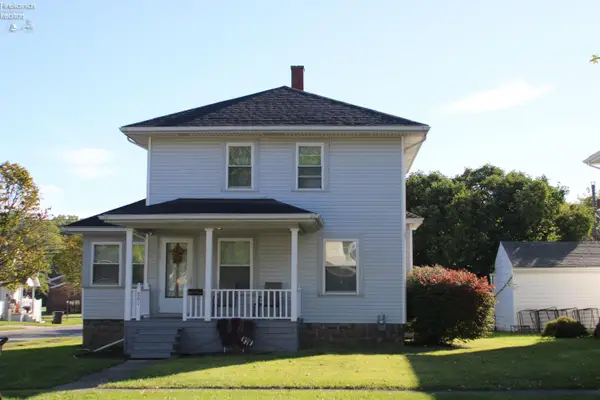 $149,900Active3 beds 2 baths1,552 sq. ft.
801 Dale Avenue, Willard, OH 44890
MLS# 20264175Listed by: RE/MAX CROSSROADS - VERMILION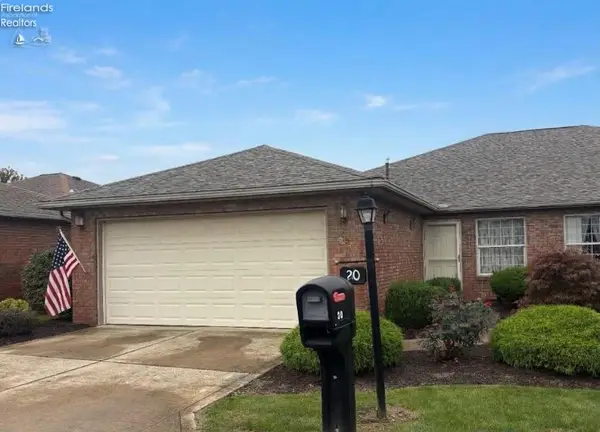 $171,500Active3 beds 2 baths1,500 sq. ft.
20 Wedgewood Drive, Willard, OH 44890
MLS# 20264074Listed by: DANHOFF-DONNAMILLER REALTY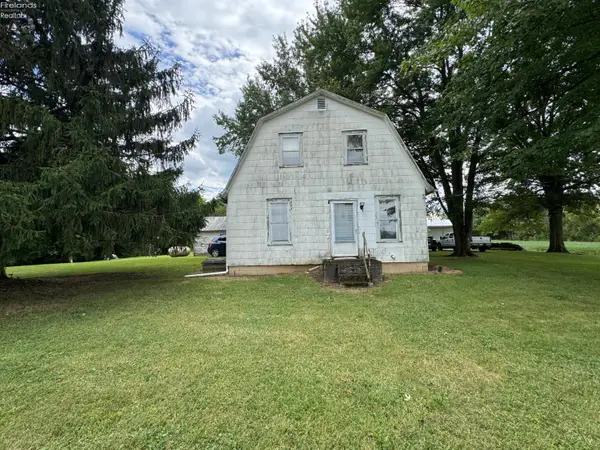 $75,000Pending2 beds 1 baths1,176 sq. ft.
3419 Townline Road 12, Willard, OH 44890
MLS# 20264086Listed by: EXP REALTY, LLC


Protect your home and budget from life's surprises with an Assurant Home Warranty, backed by a partner that supports you through every step of homeownership. Explore Plans.
©2026 Century 21 Real Estate LLC. All rights reserved. CENTURY 21®, the CENTURY 21 Logo and C21® are service marks owned by Century 21 Real Estate LLC. Century 21 Real Estate LLC fully supports the principles of the Fair Housing Act and the Equal Opportunity Act. Each office is independently owned and operated. Listing information is deemed reliable but not guaranteed accurate.