
4211 East Fork Hills Drive, Williamsburg, OH 45103
Local realty services provided by:CENTURY 21 The Gene Group
4211 East Fork Hills Drive,Williamsburg Twp, OH 45103
$259,900
- 3 Beds
- 2 Baths
- 1,296 sq. ft.
- Single family
- Active
Listed by: jason smith
Office: plum tree realty513-443-5060
MLS#:1898814
Source:OH_CINCY
Price summary
- Price:$259,900
- Price per sq. ft.:$200.54
About this home
Don't miss this beautifully updated 3-bedroom, 2-bath ranch situated on a spacious half-acre lot! This home features all-new flooring throughout, an eat-in kitchen with stainless steel appliances and brand-new granite countertops, plus a brand-new roof for added peace of mind. Enjoy outdoor living on the patio overlooking the large, fenced backyard, offering plenty of room to relax, entertain, or play. The oversized two-car garage includes a workshop area, perfect for hobbies, projects, or additional storage. An extended driveway provides extra parking with room for an RV or boat. With desirable updates, generous outdoor space, and exceptional parking and storage options, this property is ready for its next owner to make it home!
Contact an agent
Home facts
- Year built:2006
- Listing ID #:1898814
- Added:3 day(s) ago
- Updated:November 02, 2026 at 10:20 AM
Rooms and interior
- Bedrooms:3
- Total bathrooms:2
- Full bathrooms:2
- Rooms Total:9
- Dining Description:Walkout
- Kitchen Description:Dishwasher, Eat-In, Marble/Granite/Slate, Microwave, Oven/Range, Refrigerator
- Bedroom Description:Bath Adjoins, Wall-to-Wall Carpet
- Basement Description:Crawl
- Living area:1,296 sq. ft.
Heating and cooling
- Cooling:Central Air
- Heating:Forced Air
Structure and exterior
- Roof:Shingle
- Year built:2006
- Building area:1,296 sq. ft.
- Lot area:0.46 Acres
- Architectural Style:Ranch
- Construction Materials:Vinyl Siding
- Exterior Features:Patio
- Foundation Description:Block
- Levels:1 Story
Utilities
- Water:Public
- Sewer:Public Sewer
Finances and disclosures
- Price:$259,900
- Price per sq. ft.:$200.54
Features and amenities
- Appliances:Dishwasher, Dryer, Microwave, Oven/Range, Refrigerator, Washer
- Laundry features:Dryer, Washer
Parking
- Parking description:Driveway
- Garage:Yes
- Garage spaces:2
 Information deemed reliable but not guaranteed. The data relating to real estate for sale on this web site comes in part from the Broker Reciprocity program of the Multiple Listing Service of Greater Cincinnati. Real estate listings held by brokerage firms other than CENTURY 21 The Gene Group are marked with the Broker Reciprocity™ logo (the small house as shown to the left) and detailed information about them includes the name of the listing brokers. 2026, MLS of Greater Cincinnati, Inc. All rights reserved.
New listings near 4211 East Fork Hills Drive
- New
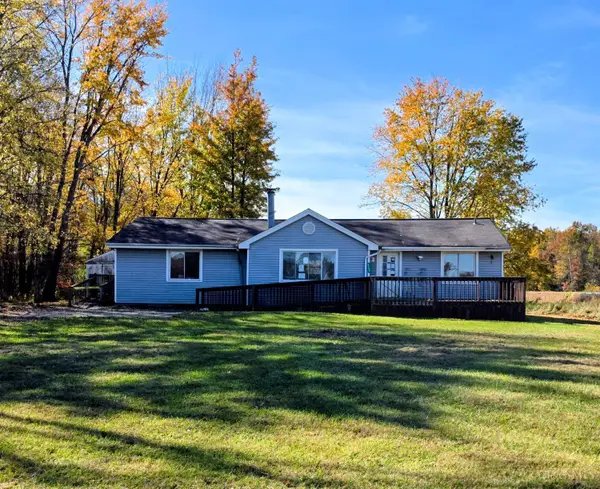 $124,900Active3 beds 1 baths1,516 sq. ft.
3949 Elston Hockstock Road, Batavia, OH 45103
MLS# 1898983Listed by: VYLLA HOME - New
 $1,250,000Active14.19 Acres
4257 St Rt 276, Williamsburg Twp, OH 45103
MLS# 1895048Listed by: WEICHERT, REALTORS - R.E. 1790 - New
 $85,000Active1 beds 1 baths500 sq. ft.
874 Main Street, Williamsburg Twp, OH 45176
MLS# 1898567Listed by: HOWARD HANNA REAL ESTATE SERVI - New
 $185,000Active3 beds 2 baths1,586 sq. ft.
444 Gay Street, Williamsburg, OH 45176
MLS# 1897918Listed by: HUFF REALTY - New
 $195,000Active2 beds 1 baths940 sq. ft.
4037 Alexander Lane, Williamsburg Twp, OH 45103
MLS# 1897869Listed by: COLDWELL BANKER REALTY  $235,000Pending3 beds 2 baths1,080 sq. ft.
360 Walnut Street, Williamsburg, OH 45176
MLS# 1897708Listed by: COMEY & SHEPHERD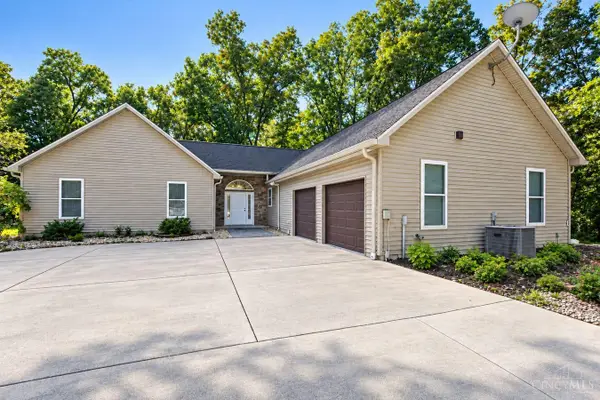 $625,000Pending3 beds 2 baths2,126 sq. ft.
3792 Cain Run Road, Williamsburg Twp, OH 45103
MLS# 1897214Listed by: KELLER WILLIAMS ADVISORS $325,000Pending21.25 Acres
21 Ashton Road, Williamsburg Twp, OH 45103
MLS# 1895115Listed by: RAGAN MCKINNEY REAL ESTATE $255,000Pending3 beds 2 baths1,512 sq. ft.
4207 East Fork Hills Drive, Williamsburg Twp, OH 45103
MLS# 1894924Listed by: PLUM TREE REALTY


Protect your home and budget from life's surprises with an Assurant Home Warranty, backed by a partner that supports you through every step of homeownership. Explore Plans.
©2026 Century 21 Real Estate LLC. All rights reserved. CENTURY 21®, the CENTURY 21 Logo and C21® are service marks owned by Century 21 Real Estate LLC. Century 21 Real Estate LLC fully supports the principles of the Fair Housing Act and the Equal Opportunity Act. Each office is independently owned and operated. Listing information is deemed reliable but not guaranteed accurate.