2193 Canterbury Drive, Willoughby, OH
Local realty services provided by:CENTURY 21 Bolte Real Estate
2193 Canterbury Drive,Other, OH
$440,000
- 3 Beds
- 4 Baths
- - sq. ft.
- Single family
- Coming Soon
Listed by: benjamin palicki
Office: re/max preferred associates
MLS#:10011153
Source:OH_TBR
Price summary
- Price:$440,000
- Monthly HOA dues:$33.33
About this home
There is something special about calling Willoughby home. From the first blooms of spring to vibrant autumn color, this corner property celebrates every season. Summer brings ornamental wheat as grapevines and apple trees ripen into the fall, before a stately pine stands watch through winter. Inside, an inviting foyer with laminate flooring and elegant wrought-iron stair railings opens to bright living spaces and a kitchen complete with new Samsung stainless steel appliances and an oversized pantry. Recessed lighting, updated fixtures, and rolling window blinds are found throughout the home, while the laundry room is finished with elegant Italian-style tile flooring and Samsung washer and dryer. Sliding glass doors lead to a private backyard retreat with a patio and room to create the backyard you?ve always imagined. Additional amenities include new carpeting, a finished lower level with a full bath, a climate-controlled garage, Google Nest doorbell, a security system, and a new sump pump. Welcome home....
Contact an agent
Home facts
- Year built:2018
- Listing ID #:10011153
- Updated:July 28, 2026 at 11:31 PM
Rooms and interior
- Bedrooms:3
- Total bathrooms:4
- Full bathrooms:3
- Half bathrooms:1
- Rooms Total:6
- Flooring:Carpet, Vinyl
- Dining Description:Eat-in Kitchen
- Bathrooms Description:Primary Bathroom
- Kitchen Description:Dishwasher, Disposal, Eat-in Kitchen, Electric Oven, Electric Range, Electric Range Connection, Ice Maker, Microwave, Range Hood, Refrigerator
- Basement:Yes
- Basement Description:Bath/Stubbed, Finished, Full, Sump Pump
Heating and cooling
- Cooling:Central Air
- Heating:Forced Air
Structure and exterior
- Roof:Shingle
- Year built:2018
- Lot Features:Corner Lot
- Architectural Style:Traditional
- Construction Materials:Vinyl Siding
- Exterior Features:Covered Porch, Enclosed Porch, Front Porch, Private Yard, Rear Patio
Schools
- High school:Other
- Middle school:Other
- Elementary school:Other
Utilities
- Water:Public, Water Available, Water Connected
- Sewer:Public Sewer, Sewer Available, Sewer Connected
Finances and disclosures
- Price:$440,000
Features and amenities
- Appliances:Dishwasher, Disposal, Dryer, Electric Oven, Electric Range, Electric Range Connection, Ice Maker, Microwave, Range Hood, Refrigerator, Sump Pump, Washer, Water Heater
- Laundry features:Dryer, Upper Level, Washer
- Amenities:Carbon Monoxide Detector(s), Entrance Foyer, Keyless Entry, Pantry, Security System, Shutters, Smart Thermostat, Smoke Detector(s), Walk-In Closet(s), Window Coverings, Window Treatments
Parking
- Total parking spaces:2
- Parking description:Attached Garage, Concrete
- Garage:Yes
- Garage spaces:2
New listings near 2193 Canterbury Drive
- New
 $525,000Active5 beds 4 baths4,024 sq. ft.
2285 N Bay Drive, Willoughby, OH 44094
MLS# 5230896Listed by: PLATINUM REAL ESTATE - New
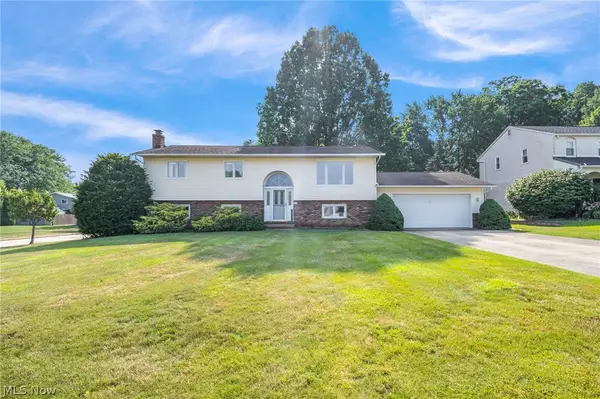 $315,000Active4 beds 2 baths2,280 sq. ft.
5669 Marble Lane, Willoughby, OH 44094
MLS# 5230358Listed by: ENGEL & VLKERS DISTINCT - New
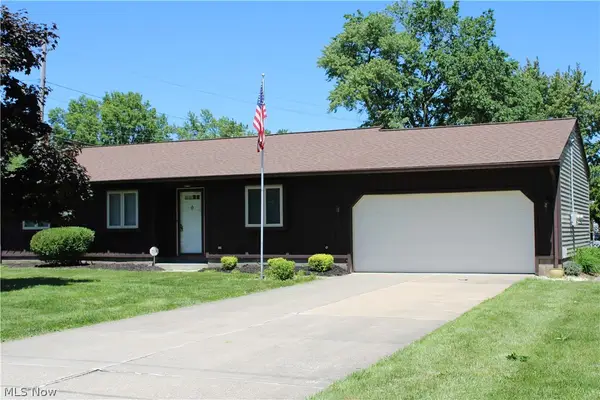 $244,900Active3 beds 2 baths1,188 sq. ft.
38365 Wood, Willoughby, OH 44094
MLS# 5208826Listed by: PLATINUM REAL ESTATE - New
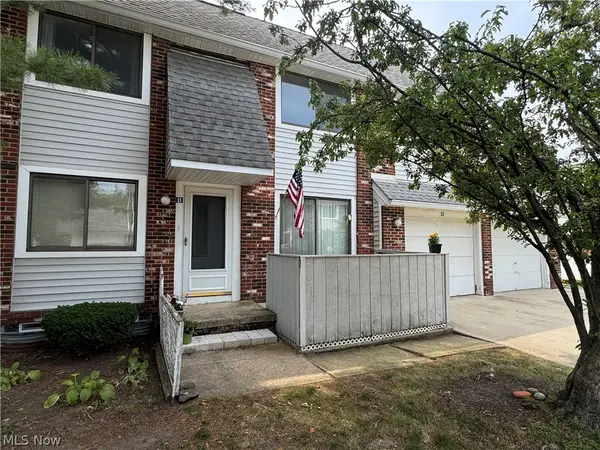 $172,900Active3 beds 2 baths1,596 sq. ft.
5484 Wildwood Court #B, Willoughby, OH 44094
MLS# 5229307Listed by: KELLER WILLIAMS GREATER CLEVELAND NORTHEAST - New
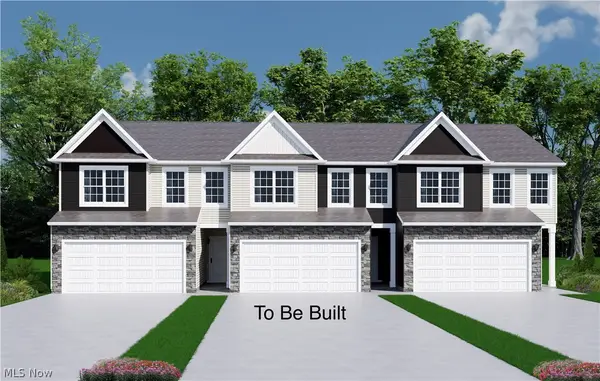
 $431,900Active3 beds 3 baths
SL 15 Shankland Reserve #15, Willoughby, OH 44094
MLS# 5230138Listed by: CENTURY 21 HOMESTAR - New
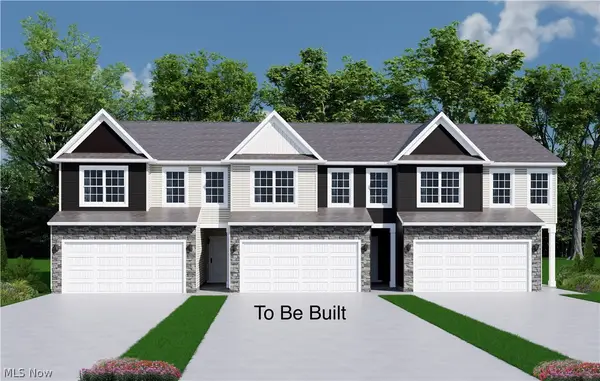 $431,900Active3 beds 3 baths
SL 14 Shankland Reserve #14, Willoughby, OH 44094
MLS# 5230161Listed by: CENTURY 21 HOMESTAR - New
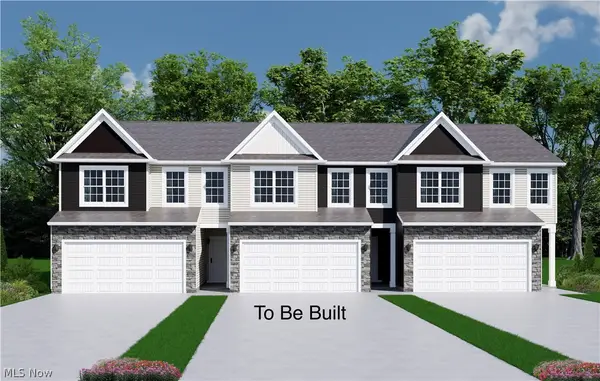 $431,900Active3 beds 3 baths
SL 16 Shankland Reserve #16, Willoughby, OH 44094
MLS# 5229564Listed by: CENTURY 21 HOMESTAR - New
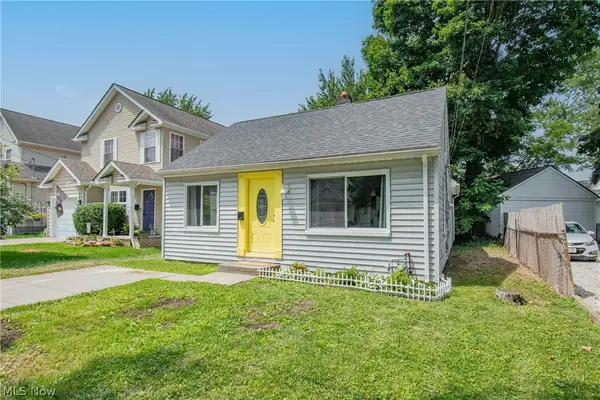 $157,500Active3 beds 1 baths1,007 sq. ft.
908 Hayes Avenue, Willoughby, OH 44094
MLS# 5229281Listed by: REAL OF OHIO - New
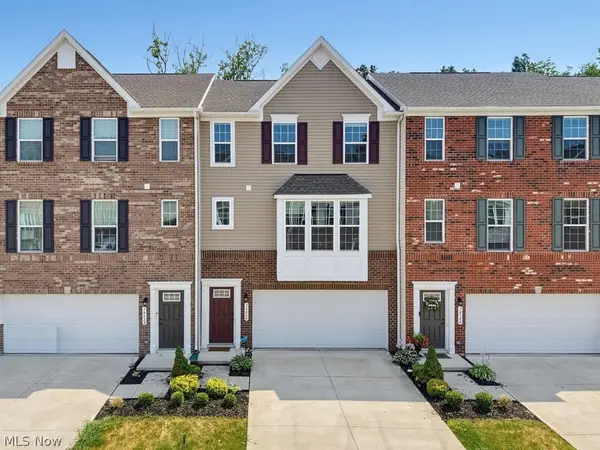 $339,000Active3 beds 3 baths2,403 sq. ft.
34600 Ethan Way, Willoughby, OH 44094
MLS# 5224312Listed by: KELLER WILLIAMS GREATER METROPOLITAN


Protect your home and budget from life's surprises with an Assurant Home Warranty, backed by a partner that supports you through every step of homeownership. Explore Plans.
©2026 Century 21 Real Estate LLC. All rights reserved. CENTURY 21®, the CENTURY 21 Logo and C21® are service marks owned by Century 21 Real Estate LLC. Century 21 Real Estate LLC fully supports the principles of the Fair Housing Act and the Equal Opportunity Act. Each office is independently owned and operated. Listing information is deemed reliable but not guaranteed accurate.