
38365 Wood, Willoughby, OH 44094
Local realty services provided by:CENTURY 21 Full Service Realty
38365 Wood,Willoughby, OH 44094
$240,000
- 3 Beds
- 2 Baths
- - sq. ft.
- Single family
- Sold
Listed by: kimberly r austen
Office: platinum real estate
MLS#:5208826
Source:OH_NORMLS
Sorry, we are unable to map this address
Price summary
- Price:$240,000
About this home
Welcome to this charming ranch style home offering the ease of one floor living in a peaceful Willoughby location. Featuring three bedrooms, two full bathrooms, and a functional layout, this home provides a comfortable foundation for a variety of life styles. The bright welcoming kitchen opens to the spacious family room, where a beautiful cathedral ceiling creates the perfect gathering space for family and friends. Double sliding glass doors lead to a large wood deck, making it easy to enjoy backyard barbecues, morning coffee, or relaxing evenings outdoors. Set on a spacious lot, the property offers plenty of room to garden and entertain. The comfortable primary bedroom offers a private full bathroom and a deep walk-in closet, providing plenty of space for storage and everyday convenience. The laundry room is located off the attached garage, which adds convenience and extra storage, while the location provides easy access to parks, shopping, dining, Willoughby Schools and major highways. This home has been well cared for over the years and is ready for it's next chapter. While it could benefit from some cosmetic updates, it's a wonderful opportunity to add your own personal touches and truly make it your own. Schedule an appointment today! POS has been completed....
Contact an agent
Home facts
- Year built:1993
- Listing ID #:5208826
- Added:52 day(s) ago
- Updated:September 14, 2026 at 06:23 AM
Rooms and interior
- Bedrooms:3
- Total bathrooms:2
- Full bathrooms:2
- Rooms Total:6
- Kitchen Description:Dishwasher, Microwave, Range, Refrigerator
Heating and cooling
- Cooling:Central Air
- Heating:Gas
- Central air:Yes
Structure and exterior
- Roof:Asphalt, Fiberglass
- Year built:1993
- Architectural Style:Ranch
- Construction Materials:Vinyl Siding, Wood Siding
- Exterior Features:Deck
- Levels:1 Story
Utilities
- Water:Public
- Sewer:Public Sewer
Finances and disclosures
- Price:$240,000
- Tax amount:$2,590 (2025)
Features and amenities
- Appliances:Dishwasher, Microwave, Range, Refrigerator, Washer
- Laundry features:Dryer, Washer
Parking
- Parking description:Attached, Driveway, Garage
- Garage:Yes
- Garage spaces:2

New listings near 38365 Wood
- New
 $275,000Active3 beds 2 baths1,490 sq. ft.
38233 Parkway Boulevard, Willoughby, OH 44094
MLS# 5244387Listed by: KELLER WILLIAMS GREATER CLEVELAND NORTHEAST - New
 $300,000Active3 beds 3 baths1,736 sq. ft.
5925 Halle Farm Drive, Willoughby, OH 44094
MLS# 5244409Listed by: HOMESMART REAL ESTATE MOMENTUM LLC - New
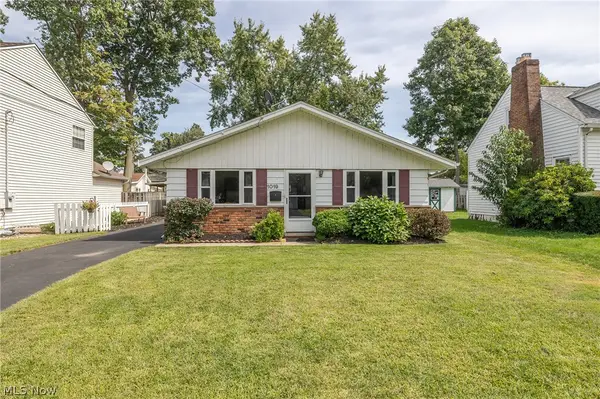 $199,900Active3 beds 1 baths1,064 sq. ft.
1019 Elmwood Drive, Willoughby, OH 44094
MLS# 5240556Listed by: KELLER WILLIAMS LIVING - New
 $175,000Active3 beds 2 baths1,564 sq. ft.
5481 Millwood Lane #37-A, Willoughby, OH 44094
MLS# 5243477Listed by: RE/MAX REVEALTY - New
 $160,820Active2 beds 1 baths816 sq. ft.
38905 Gardenside Drive, Willoughby, OH 44094
MLS# 5243668Listed by: COLDWELL BANKER SCHMIDT REALTY - New
 $305,000Active3 beds 3 baths4,720 sq. ft.
5182 Jude Court, Willoughby, OH 44094
MLS# 5243411Listed by: KELLER WILLIAMS CHERVENIC RLTY - New
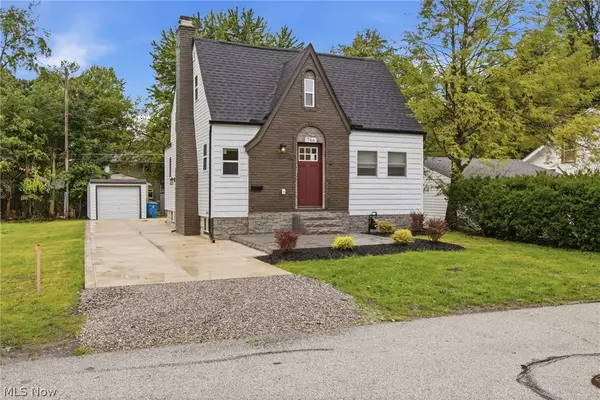 $274,900Active3 beds 3 baths1,300 sq. ft.
766 Cherokee Trail, Willoughby, OH 44094
MLS# 5242640Listed by: KIMBERLY'S REALTY CORP - New
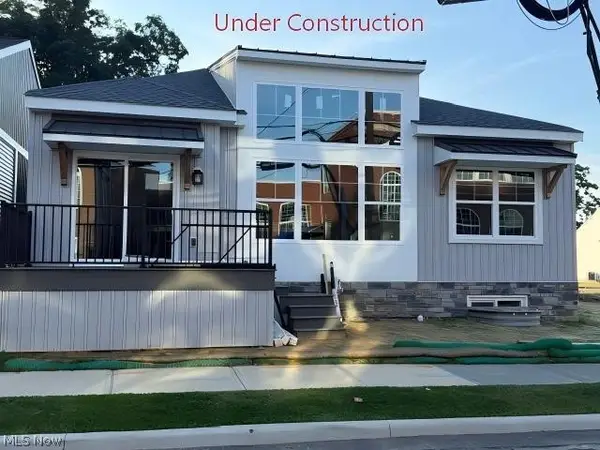 $508,900Active2 beds 2 baths1,312 sq. ft.
4292 Campus Lane, Willoughby, OH 44094
MLS# 5242695Listed by: HOMESMART REAL ESTATE MOMENTUM LLC - New
 $239,900Active3 beds 1 baths1,558 sq. ft.
39127 Gardenside Drive, Willoughby, OH 44094
MLS# 5241686Listed by: HOMEASE REAL ESTATE CO., LLC 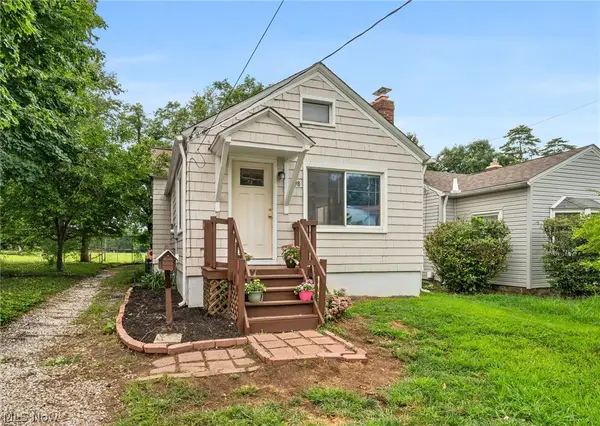 $154,000Pending3 beds 2 baths1,664 sq. ft.
898 Orchard Road, Willoughby, OH 44094
MLS# 5241272Listed by: KELLER WILLIAMS GREATER CLEVELAND NORTHEAST


Protect your home and budget from life's surprises with an Assurant Home Warranty, backed by a partner that supports you through every step of homeownership. Explore Plans.
©2026 Century 21 Real Estate LLC. All rights reserved. CENTURY 21®, the CENTURY 21 Logo and C21® are service marks owned by Century 21 Real Estate LLC. Century 21 Real Estate LLC fully supports the principles of the Fair Housing Act and the Equal Opportunity Act. Each office is independently owned and operated. Listing information is deemed reliable but not guaranteed accurate.