
28726 Forest Road, Willowick, OH 44095
Local realty services provided by:CENTURY 21 Transcendent Realty
Listed by: gina heinrich
Office: platinum real estate
MLS#:5253244
Source:OH_NORMLS
Price summary
- Price:$225,000
- Price per sq. ft.:$142.59
About this home
Welcome home to this beautifully updated 3-bedroom, 2-full-bath ranch with a basement! This charming home offers the perfect combination of comfort, style, and peace of mind with numerous updates throughout!
Step inside and enjoy the inviting, open-concept layout, where the kitchen flows seamlessly into the family room, making it perfect for everyday living and entertaining! The beautifully remodeled kitchen (2020) features crisp white cabinetry, Corian countertops with an integrated Corian sink, a stylish tile backsplash, and a convenient breakfast bar offering additional seating.
The updates don't stop there! This home has been thoughtfully maintained and improved with several major upgrades, including a new electrical panel (2021), a new furnace and central A/C (2024), a new hot water tank (2024), and beautifully updated bathrooms (2024). All these improvements offer added comfort and peace of mind for years to come!
Step outside to your own private backyard retreat! The fully fenced backyard, complete with vinyl privacy fencing installed in 2018, provides a wonderful space for outdoor gatherings, relaxing evenings, or simply letting the kids and pets play freely in the comfort of your own yard.
With its desirable ranch-style layout, spacious basement, beautiful updates, and private backyard, this home has so much to offer!
Move right in and start making memories! Schedule your private showing today before this one is gone!...
Contact an agent
Home facts
- Year built:1957
- Subdivision & Development:Whitewood Sub
- Listing ID #:5253244
- Added:7 day(s) ago
- Updated:October 22, 2026 at 08:32 AM
Rooms and interior
- Bedrooms:3
- Total bathrooms:2
- Full bathrooms:2
- Rooms Total:6
- Kitchen Description:Dishwasher, Microwave, Range, Refrigerator
- Basement:Yes
- Basement Description:Full, Partially Furnished, Unfinished
- Living area:1,578 sq. ft.
Heating and cooling
- Cooling:Central Air
- Heating:Forced Air, Gas
- Central air:Yes
Structure and exterior
- Roof:Asphalt, Fiberglass
- Year built:1957
- Building area:1,578 sq. ft.
- Lot area:0.15 Acres
- Architectural Style:Ranch
- Construction Materials:Vinyl Siding
- Exterior Features:Patio
- Levels:1 Story
Utilities
- Water:Public
- Sewer:Public Sewer
Finances and disclosures
- Price:$225,000
- Price per sq. ft.:$142.59
- Tax amount:$4,226 (2025)
Features and amenities
- Appliances:Dishwasher, Microwave, Range, Refrigerator, Washer
- Laundry features:Dryer, Washer
- Pool features:Community
Parking
- Parking description:Detached, Driveway, Garage, Paved
- Garage:Yes
- Garage spaces:2

New listings near 28726 Forest Road
- New
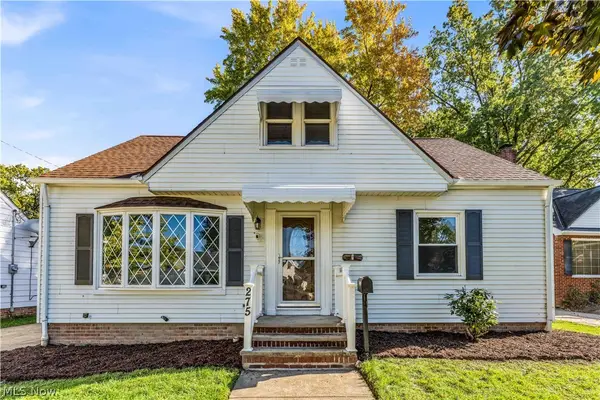 $249,900Active3 beds 2 baths1,123 sq. ft.
275 E 286th Street, Willowick, OH 44095
MLS# 5253883Listed by: RE/MAX HAVEN REALTY - New
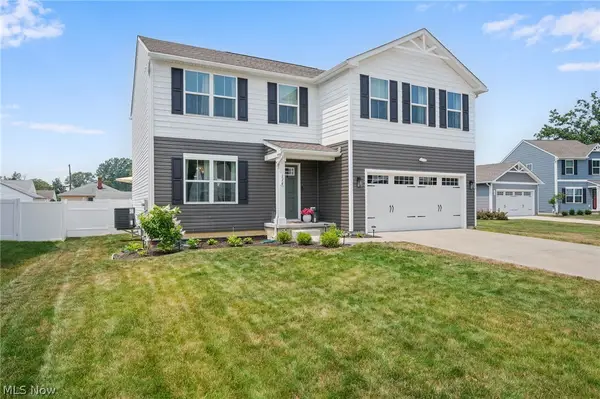 $399,900Active4 beds 4 baths3,100 sq. ft.
116 Zenith Court, Eastlake, OH 44095
MLS# 5254264Listed by: ENGEL & VLKERS DISTINCT - New
 $175,000Active3 beds 3 baths1,725 sq. ft.
655 E 305th Street, Willowick, OH 44095
MLS# 5244916Listed by: KELLER WILLIAMS GREATER CLEVELAND NORTHEAST  $195,000Activeundercontract3 beds 2 baths2,416 sq. ft.
30960 Willowick Drive, Willowick, OH 44095
MLS# 5253027Listed by: BERKSHIRE HATHAWAY HOMESERVICES PROFESSIONAL REALTY- New
 $175,000Active3 beds 1 baths1,116 sq. ft.
29025 Barjode Road, Willowick, OH 44095
MLS# 5252852Listed by: METRO SPACE REALTY  $270,000Activeundercontract4 beds 3 baths2,516 sq. ft.
30216 Arnold Road, Willowick, OH 44095
MLS# 5250705Listed by: PLATINUM REAL ESTATE $164,500Pending2 beds 1 baths792 sq. ft.
403 E 323rd Street, Willowick, OH 44095
MLS# 5251085Listed by: PLATINUM REAL ESTATE $179,900Pending3 beds 2 baths
415 E 305th Street, Willowick, OH 44095
MLS# 5250840Listed by: BERKSHIRE HATHAWAY HOMESERVICES PROFESSIONAL REALTY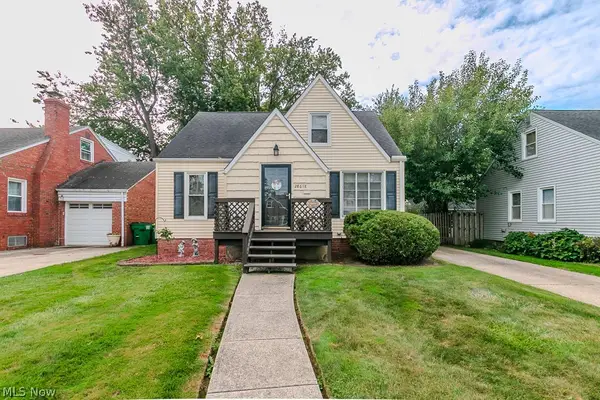 $225,000Active3 beds 2 baths1,779 sq. ft.
28618 Gilchrist Drive, Willowick, OH 44095
MLS# 5245099Listed by: KELLER WILLIAMS GREATER CLEVELAND NORTHEAST


Protect your home and budget from life's surprises with an Assurant Home Warranty, backed by a partner that supports you through every step of homeownership. Explore Plans.
©2026 Century 21 Real Estate LLC. All rights reserved. CENTURY 21®, the CENTURY 21 Logo and C21® are service marks owned by Century 21 Real Estate LLC. Century 21 Real Estate LLC fully supports the principles of the Fair Housing Act and the Equal Opportunity Act. Each office is independently owned and operated. Listing information is deemed reliable but not guaranteed accurate.