
116 Zenith Court, Eastlake, OH 44095
Local realty services provided by:CENTURY 21 Bolte Real Estate
Listed by: inna m muravin
Office: engel & vlkers distinct
MLS#:5254264
Source:OH_NORMLS
Price summary
- Price:$399,900
- Price per sq. ft.:$129
- Monthly HOA dues:$54.17
About this home
With an impressive amount of finished living space, numerous updates, and a backyard that is fully fenced-in, includes a deck, pool, and storage shed, this newly built Colonial in Taft Pointe offers outstanding value and is move-in ready. Situated on a cul-de-sac street, the home features over 3,100 sq ft of finished living space - including a finished lower level, 4 bedrooms, plus a dedicated home office that could be used as a 5th bedroom if needed, 3.5 baths, and an attached garage. The open-concept main level features an eat-in kitchen with stainless steel appliances, center island with breakfast bar, tile backsplash, pantry, and dinette area with direct access to the deck. The kitchen flows seamlessly into the inviting family room with upgraded designer feature shiplap wall and fireplace, while the adjacent flex space provides options for a formal dining room, den, or additional sitting area. Upstairs, the spacious primary suite offers a walk-in closet and private en-suite bath with a double vanity and walk-in shower. Two additional bedrooms also feature walk-in closets, and the convenient 2nd-floor laundry room adds everyday functionality. The finished lower level expands the living space with a large recreation room, full bath, and 2 versatile bonus rooms. The seller has continued to invest in the home with numerous improvements, including NEW upstairs flooring (2026), basement flooring (2025), remodeled basement shower (2025), repaired and installed drywall in the basement (2026), replaced bathroom vanity, mirror, and toilet (2025), pool landscaping and pump pad (2026), fresh interior paint throughout most of the home (2025), and much more. Included with the home are ALL kitchen appliances, washer and dryer, cabinets beneath the family room shelving, window treatments, recently re-felted and balanced pool table, and TV mounts. Conveniently located near OH-2 and OH-91 with quick access to shopping, restaurants, parks, and many other local amenities....
Contact an agent
Home facts
- Year built:2023
- Subdivision & Development:Taft Pointe
- Listing ID #:5254264
- Added:1 day(s) ago
- Updated:October 20, 2026 at 02:13 PM
Rooms and interior
- Bedrooms:4
- Total bathrooms:4
- Full bathrooms:3
- Half bathrooms:1
- Rooms Total:12
- Kitchen Description:Dishwasher, Microwave, Range, Refrigerator
- Basement:Yes
- Basement Description:Finished, Full, Sump Pump
- Living area:3,100 sq. ft.
Heating and cooling
- Cooling:Central Air
- Heating:Forced Air, Gas
- Central air:Yes
Structure and exterior
- Roof:Asphalt, Fiberglass
- Year built:2023
- Building area:3,100 sq. ft.
- Lot area:0.21 Acres
- Architectural Style:Colonial
- Construction Materials:Vinyl Siding
- Exterior Features:Deck
- Levels:2 Stories, 2 Story
Utilities
- Water:Public
- Sewer:Public Sewer
Finances and disclosures
- Price:$399,900
- Price per sq. ft.:$129
- Tax amount:$6,751 (2025)
Features and amenities
- Appliances:Dishwasher, Microwave, Range, Refrigerator, Washer
- Laundry features:Dryer, Washer
- Pool features:Above Ground
Parking
- Parking description:Attached, Garage
- Garage:Yes
- Garage spaces:2

New listings near 116 Zenith Court
- New
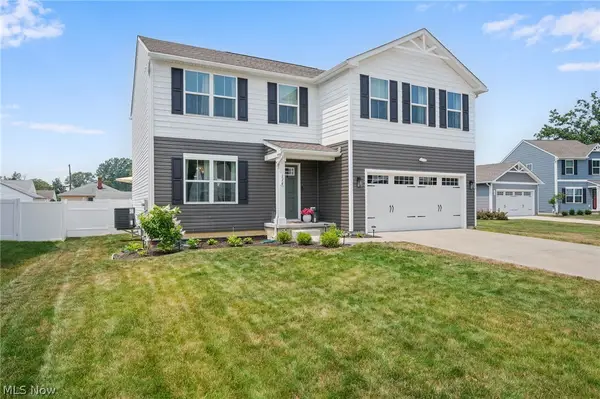 $399,900Active4 beds 4 baths3,100 sq. ft.
116 Zenith Court, Eastlake, OH 44095
MLS# 5254264Listed by: ENGEL & VLKERS DISTINCT - New
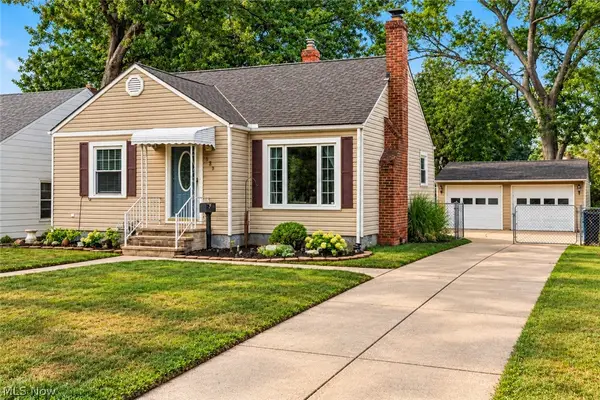 $155,000Active2 beds 1 baths861 sq. ft.
525 Waverly Road, Eastlake, OH 44095
MLS# 5254045Listed by: PLATINUM REAL ESTATE - New
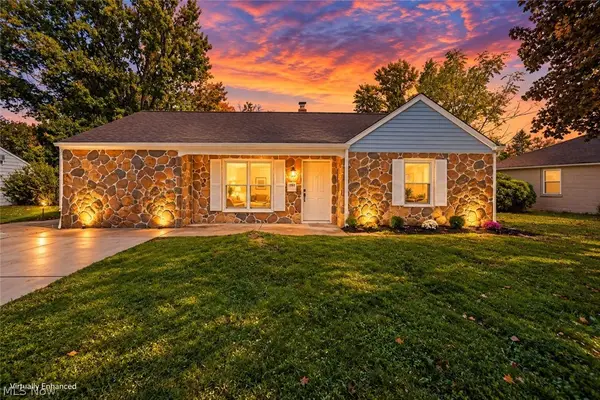 $200,000Active3 beds 1 baths1,296 sq. ft.
1085 Stevens Boulevard, Eastlake, OH 44095
MLS# 5253302Listed by: PLATINUM REAL ESTATE - New
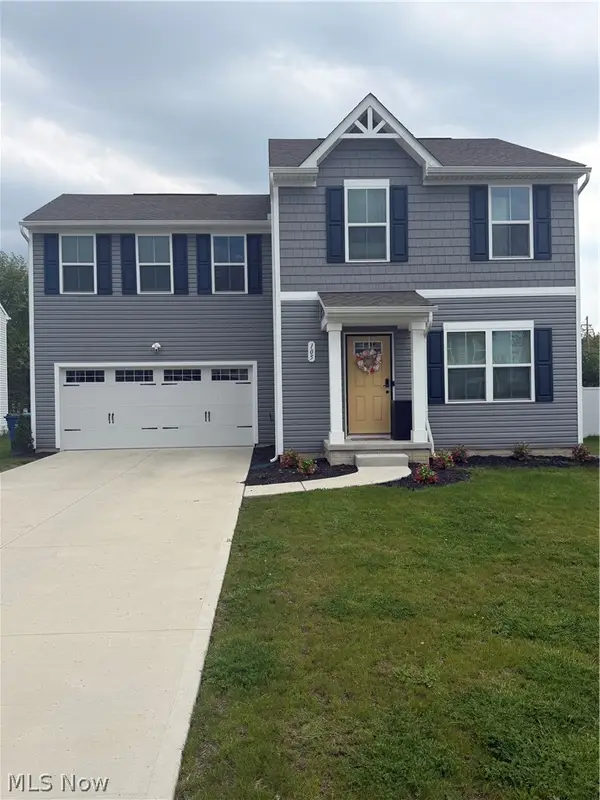 $384,900Active4 beds 3 baths2,080 sq. ft.
105 Zenith Court, Eastlake, OH 44095
MLS# 5253590Listed by: EXP REALTY, LLC. - New
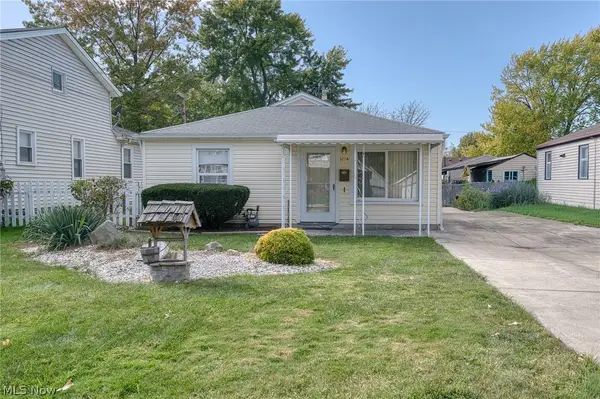 $170,000Active3 beds 2 baths1,300 sq. ft.
1294 E 351st Street, Eastlake, OH 44095
MLS# 5253319Listed by: MCDOWELL HOMES REAL ESTATE SERVICES - New
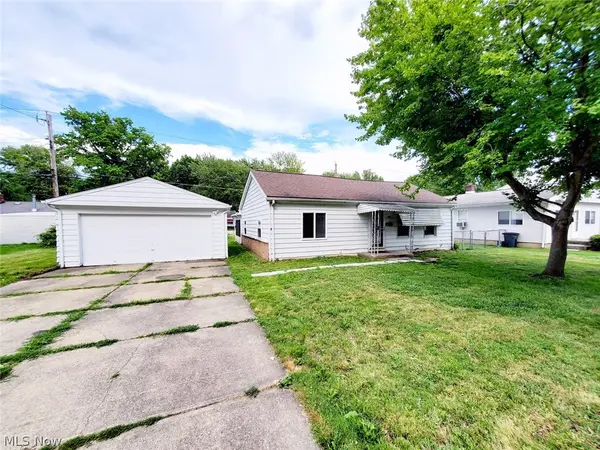 $174,900Active3 beds 1 baths
483 Campers Drive, Eastlake, OH 44095
MLS# 5252112Listed by: SMARTLAND, LLC. - New
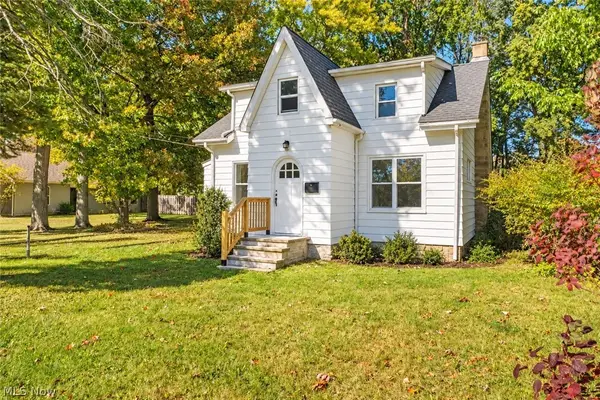 $214,999Active4 beds 2 baths1,213 sq. ft.
34073 Beach Park Avenue, Eastlake, OH 44095
MLS# 5251947Listed by: KEY REALTY - New
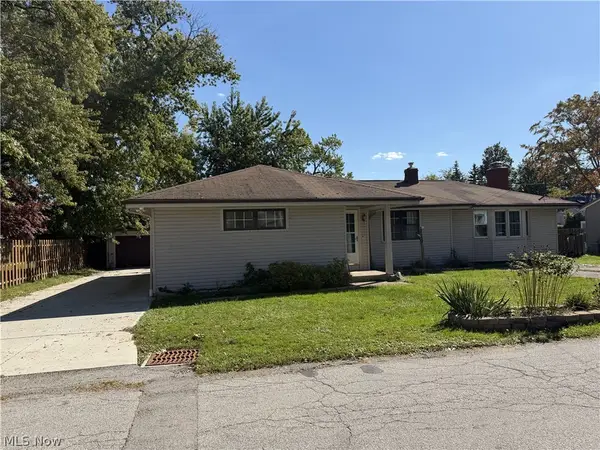 $198,900Active3 beds 2 baths
35952 Lakomis Drive, Eastlake, OH 44095
MLS# 5251672Listed by: MCDOWELL HOMES REAL ESTATE SERVICES 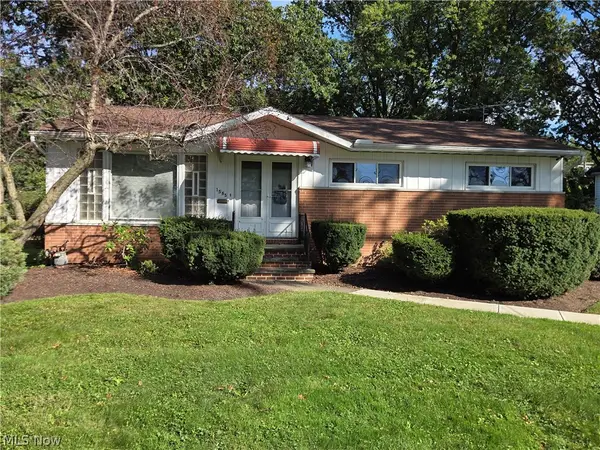 $190,000Activeundercontract3 beds 2 baths1,204 sq. ft.
1565 E 332nd Street, Eastlake, OH 44095
MLS# 5251201Listed by: RE/MAX INNOVATIONS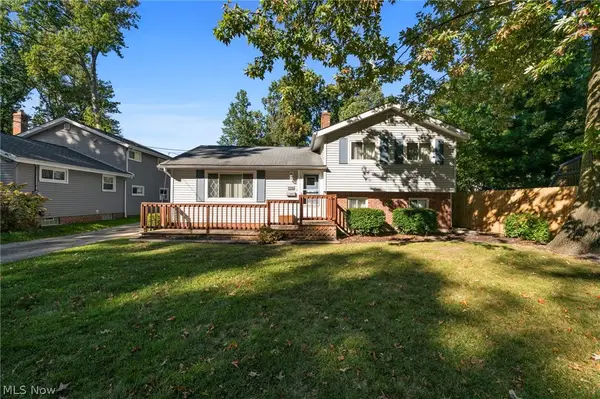 $249,900Active4 beds 2 baths1,518 sq. ft.
1598 Luanna Drive, Eastlake, OH 44095
MLS# 5249017Listed by: KELLER WILLIAMS LIVING


Protect your home and budget from life's surprises with an Assurant Home Warranty, backed by a partner that supports you through every step of homeownership. Explore Plans.
©2026 Century 21 Real Estate LLC. All rights reserved. CENTURY 21®, the CENTURY 21 Logo and C21® are service marks owned by Century 21 Real Estate LLC. Century 21 Real Estate LLC fully supports the principles of the Fair Housing Act and the Equal Opportunity Act. Each office is independently owned and operated. Listing information is deemed reliable but not guaranteed accurate.