
1314 Timber Glen Drive, Wilmington, OH 45177
Local realty services provided by:CENTURY 21 DeAnna Realty
1314 Timber Glen Drive,Wilmington, OH 45177
$295,000
- 3 Beds
- 2 Baths
- - sq. ft.
- Single family
- Sold
Listed by: daniel beirne, shelby k farrar
Office: opendoor brokerage llc.480-462-5392
MLS#:1885670
Source:OH_CINCY
Sorry, we are unable to map this address
Price summary
- Price:$295,000
About this home
Check out 1314 Timber Glen Dr, a property arranged for everyday practicality with a layout centered on daily use. The kitchen is well-appointed, featuring both a spacious center island and a walk-in pantry that supports efficient food preparation and organized storage. The primary bathroom contains the convenience of double sinks, and outside, a comfortable patio area extends the living space for varied activities. Seamless living meets practical elegance in this inviting residence.. Included 100-Day Home Warranty with buyer activation
Contact an agent
Home facts
- Year built:2024
- Subdivision & Development:TIMBER GLEN
- Listing ID #:1885670
- Added:49 day(s) ago
- Updated:September 01, 2026 at 10:40 PM
Rooms and interior
- Bedrooms:3
- Total bathrooms:2
- Full bathrooms:2
- Rooms Total:6
Heating and cooling
- Cooling:Central Air
- Heating:Gas
Structure and exterior
- Roof:Composition
- Year built:2024
- Architectural Style:Ranch
- Construction Materials:Brick, Vinyl Siding
- Foundation Description:Slab
- Levels:1 Story
Utilities
- Water:Public
- Sewer:Public Sewer
Finances and disclosures
- Price:$295,000
Parking
- Garage:Yes
- Garage spaces:2
 Information deemed reliable but not guaranteed. The data relating to real estate for sale on this web site comes in part from the Broker Reciprocity program of the Multiple Listing Service of Greater Cincinnati. Real estate listings held by brokerage firms other than CENTURY 21 DeAnna Realty are marked with the Broker Reciprocity™ logo (the small house as shown to the left) and detailed information about them includes the name of the listing brokers. 2026, MLS of Greater Cincinnati, Inc. All rights reserved.
New listings near 1314 Timber Glen Drive
- New
 $294,900Active4 beds 3 baths1,953 sq. ft.
180 Chakeres Way, Wilmington, OH 45177
MLS# 1892462Listed by: D.R. HORTON REALTY OF OHIO, IN - New
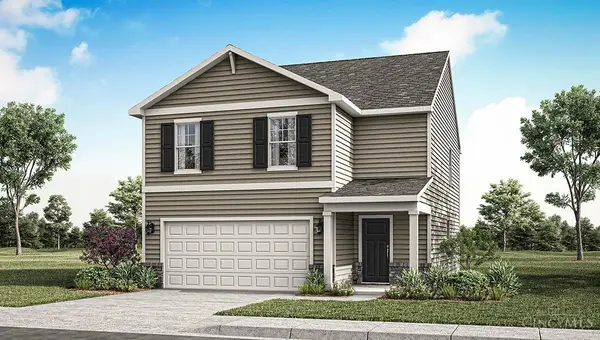 $311,900Active4 beds 3 baths1,953 sq. ft.
1150 Theatre Drive, Wilmington, OH 45177
MLS# 1892466Listed by: D.R. HORTON REALTY OF OHIO, IN - New
 $229,000Active2 beds 2 baths1,816 sq. ft.
240 Fischer Street, Wilmington, OH 45177
MLS# 1892096Listed by: PEELLE, LUNDY & CLIFTON REALTY - New
 $239,000Active3 beds 2 baths1,596 sq. ft.
1313 Westmoor Drive, Wilmington, OH 45177
MLS# 967651Listed by: PEELLE, LUNDY & CLIFTON REALTY - New
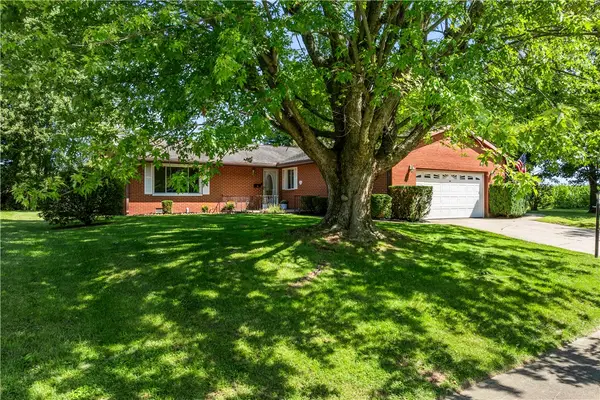 $285,000Active3 beds 2 baths1,658 sq. ft.
983 Peggy Lane, Wilmington, OH 45177
MLS# 967446Listed by: NAVX REALTY, LLC - New
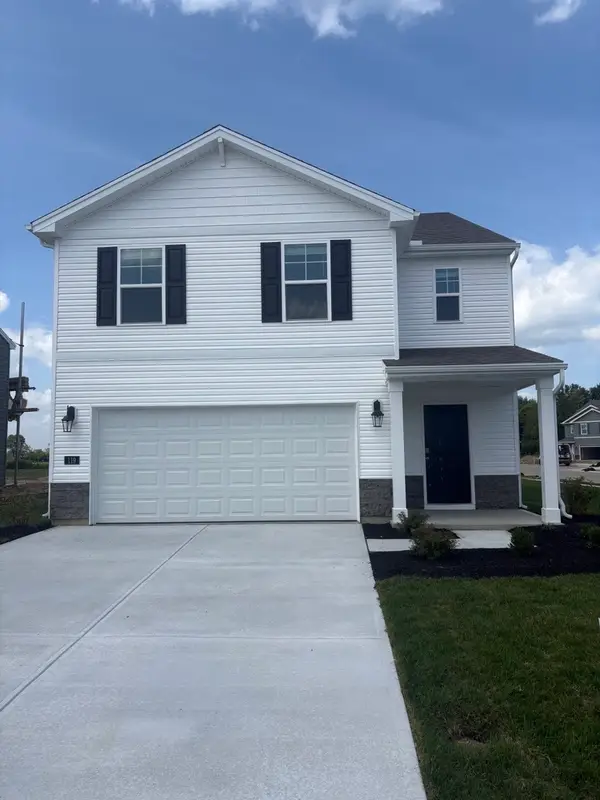 $324,900Active5 beds 3 baths2,415 sq. ft.
119 Chakeres Way, Wilmington, OH 45177
MLS# 967327Listed by: D.R. HORTON REALTY OF OHIO INC - New
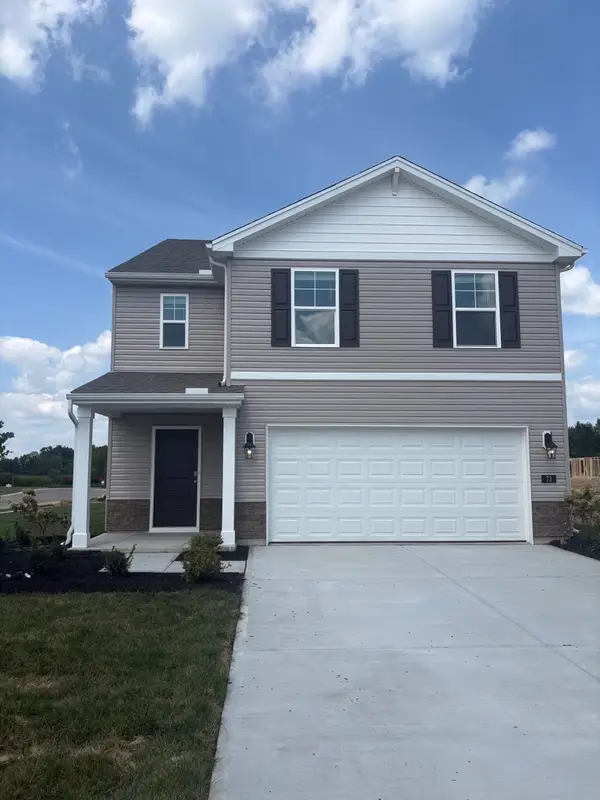 $319,900Active5 beds 3 baths2,415 sq. ft.
73 Chakeres Way, Wilmington, OH 45177
MLS# 967323Listed by: D.R. HORTON REALTY OF OHIO INC - New
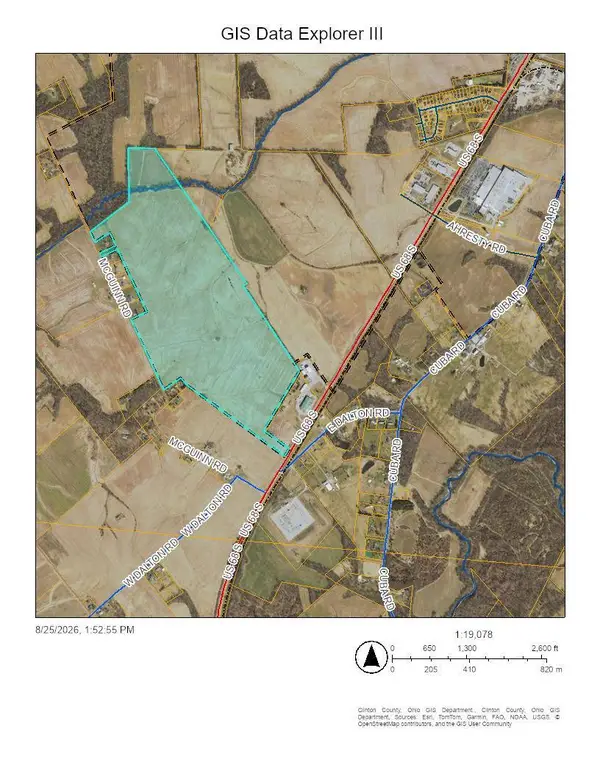 $46,380,000Active309 Acres
0 S Us 68, Wilmington, OH 45177
MLS# 1891340Listed by: HONNERLAW REAL ESTATE SERVICES 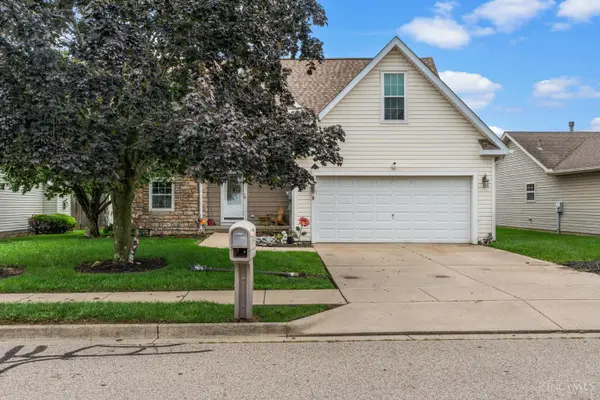 $359,500Active4 beds 3 baths1,697 sq. ft.
559 Silverado Drive, Wilmington, OH 45177
MLS# 1891299Listed by: PEELLE, LUNDY & CLIFTON REALTY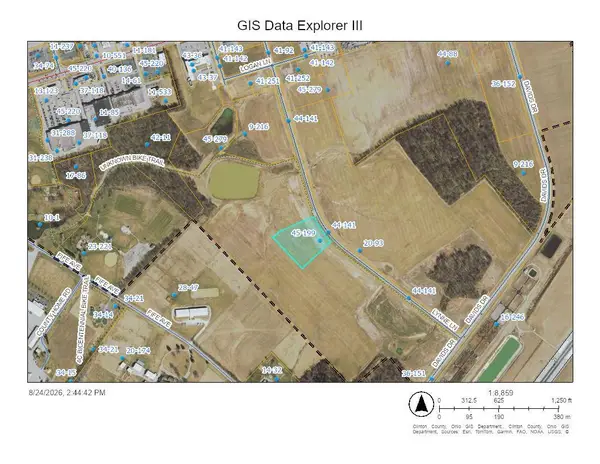 $600,000Active3.91 Acres
0 Lynne Lane, Wilmington, OH 45177
MLS# 1891316Listed by: HONNERLAW REAL ESTATE SERVICES


Protect your home and budget from life's surprises with an Assurant Home Warranty, backed by a partner that supports you through every step of homeownership. Explore Plans.
©2026 Century 21 Real Estate LLC. All rights reserved. CENTURY 21®, the CENTURY 21 Logo and C21® are service marks owned by Century 21 Real Estate LLC. Century 21 Real Estate LLC fully supports the principles of the Fair Housing Act and the Equal Opportunity Act. Each office is independently owned and operated. Listing information is deemed reliable but not guaranteed accurate.