
1324 Blue Spruce Lane, Wilmington, OH 45177
Local realty services provided by:CENTURY 21 Capital GOLD
1324 Blue Spruce Lane,Wilmington, OH 45177
$447,980
- 5 Beds
- 3 Baths
- 2,697 sq. ft.
- Single family
- Pending
Listed by: adam marit
Office: real link
MLS#:969131
Source:OH_DABR
Price summary
- Price:$447,980
- Price per sq. ft.:$166.1
- Monthly HOA dues:$29.17
About this home
The Caraway Design by Cristo Homes. Beautiful 2-Story home offering 4-Bedrooms and 2.5 baths with approx. 2,680 sq. ft. of living space with an additional bedroom and full bathroom in the basement! Inclusive 3rd-Car Garage. Open kitchen design with island and Walk-in Pantry Closet; the design also showcases 18x16 Great Room, Pocket Office and 2nd Floor Loft Area! Second Floor Laundry.
Contact an agent
Home facts
- Subdivision & Development:Timber Glen SD
- Listing ID #:969131
- Added:1 day(s) ago
- Updated:September 18, 2026 at 07:52 AM
Rooms and interior
- Bedrooms:5
- Total bathrooms:3
- Full bathrooms:2
- Half bathrooms:1
- Rooms Total:14
- Kitchen Description:Dishwasher, Microwave, Range, Refrigerator
- Basement:Yes
- Basement Description:Finished, Full
- Living area:2,697 sq. ft.
Heating and cooling
- Central air:Yes
Structure and exterior
- Building area:2,697 sq. ft.
- Lot area:0.2 Acres
- Construction Materials:Stone
- Exterior Features:Patio, Porch
- Levels:2 Stories
Finances and disclosures
- Price:$447,980
- Price per sq. ft.:$166.1
Parking
- Garage:Yes
- Garage spaces:3
New listings near 1324 Blue Spruce Lane
- New
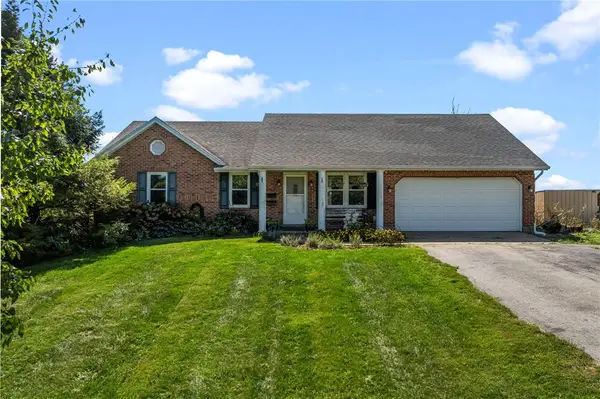 $389,900Active3 beds 2 baths1,558 sq. ft.
3770 Antioch Road, Wilmington, OH 45177
MLS# 969086Listed by: GLASSHOUSE REALTY GROUP - New
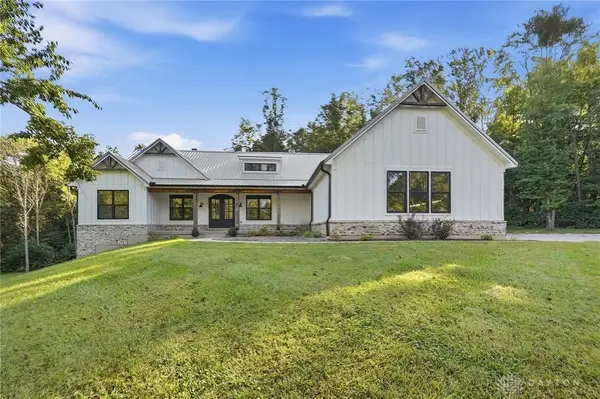 $1,100,000Active6 beds 3 baths4,582 sq. ft.
210 Blue Jay Way, Wilmington, OH 45177
MLS# 968958Listed by: COLDWELL BANKER HERITAGE - New
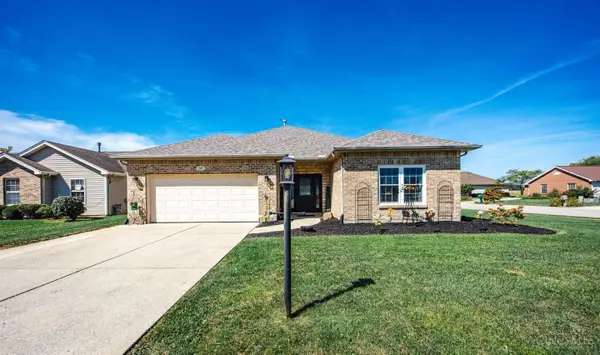 $415,000Active3 beds 2 baths2,117 sq. ft.
585 Silverado Drive, Wilmington, OH 45177
MLS# 1894113Listed by: REDFIN CORPORATION
- New
 $225,000Active3 beds 1 baths1,534 sq. ft.
815 Kathryn Place, Wilmington, OH 45177
MLS# 1894068Listed by: COLDWELL BANKER HERITAGE - New
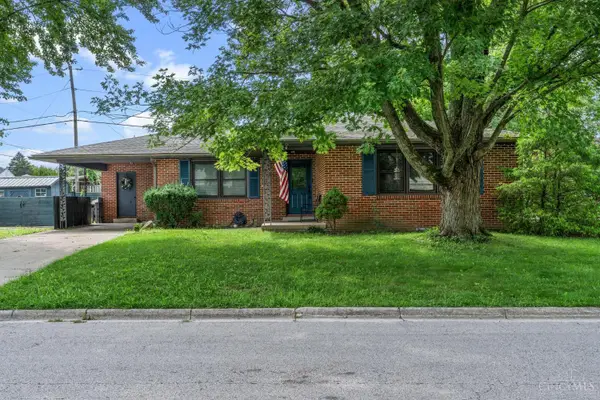 $279,500Active3 beds 2 baths1,426 sq. ft.
691 Piedmont Street, Wilmington, OH 45177
MLS# 1893978Listed by: PEELLE, LUNDY & CLIFTON REALTY 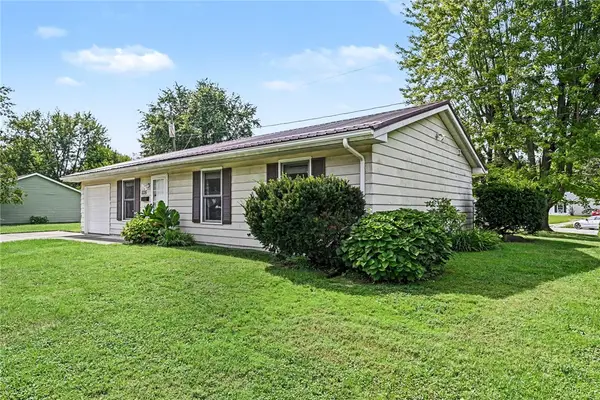 $170,000Pending3 beds 1 baths864 sq. ft.
1035 Linhof Road, Wilmington, OH 45177
MLS# 968820Listed by: GLASSHOUSE REALTY GROUP- New
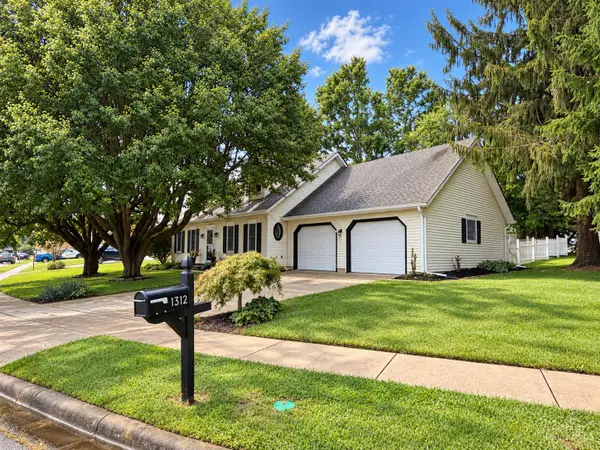 $314,900Active3 beds 2 baths2,052 sq. ft.
1312 Ridge Road, Wilmington, OH 45177
MLS# 1893765Listed by: COLDWELL BANKER HERITAGE - New
 $225,000Active5 beds 2 baths3,131 sq. ft.
405 N Walnut Street, Wilmington, OH 45177
MLS# 1893745Listed by: PEELLE, LUNDY & CLIFTON REALTY - New
 Active4 beds 3 baths2,640 sq. ft.
587 Westwynd Circle, Wilmington, OH 45177
MLS# 1893442Listed by: KIKO


Protect your home and budget from life's surprises with an Assurant Home Warranty, backed by a partner that supports you through every step of homeownership. Explore Plans.
©2026 Century 21 Real Estate LLC. All rights reserved. CENTURY 21®, the CENTURY 21 Logo and C21® are service marks owned by Century 21 Real Estate LLC. Century 21 Real Estate LLC fully supports the principles of the Fair Housing Act and the Equal Opportunity Act. Each office is independently owned and operated. Listing information is deemed reliable but not guaranteed accurate.