
67 Lakeview Place, Wilmington, OH 45177
Local realty services provided by:CENTURY 21 The Gene Group
Listed by: brett keppler, alyssa suttles
Office: treo realtors513-731-8736
MLS#:1894088
Source:OH_CINCY
Price summary
- Price:$479,900
- Price per sq. ft.:$321.65
About this home
Tucked away on a private country acre, this 2,538 sq ft bi-level is where summer evenings stretch long and the whole crowd gathers. 5 bedrooms, 4 updated full baths, and rear yard views from nearly every room on the main level. The kitchen and living area were redesigned for open flow with room for everyone at the table, and Southern Yellow Pine floors run throughout the main level. Step out to the balcony upstairs, or walk out from the finished lower level, wrapped in 1890s reclaimed weathered cedar siding, to a chlorinated in-ground pool, hot tub and sprawling patio with a covered area built for family meals. The pool house offers a full bath plus storage for pool and lawn gear. New furnace and A/C, newer water heater and softener, new leach line (2019), and a wood-burning furnace add-on with pallets of wood that stays for cozy winters. Private well, 2-car garage, optional lake association access for fishing. Peaceful country living minutes from Wilmington. Pride of ownership shows!
Contact an agent
Home facts
- Year built:1980
- Listing ID #:1894088
- Added:1 day(s) ago
- Updated:September 17, 2026 at 05:14 PM
Rooms and interior
- Bedrooms:5
- Total bathrooms:4
- Full bathrooms:4
- Rooms Total:9
- Dining Description:Chandelier, Wood Floor
- Kitchen Description:Dishwasher, Garbage Disposal, Marble/Granite/Slate, Microwave, Oven/Range, Refrigerator, Wood Cabinets, Wood Floor
- Bedroom Description:Bath Adjoins, Wall-to-Wall Carpet
- Basement Description:Finished, Full, Walkout
- Living area:1,492 sq. ft.
Heating and cooling
- Cooling:Central Air
- Heating:Heat Pump, Wood
Structure and exterior
- Roof:Shingle
- Year built:1980
- Building area:1,492 sq. ft.
- Lot area:1 Acres
- Architectural Style:Traditional
- Construction Materials:Wood Siding
- Exterior Features:Balcony, Covered Deck/Patio, Hot Tub, Patio
- Foundation Description:Poured
Utilities
- Water:Public
- Sewer:Septic Tank
Finances and disclosures
- Price:$479,900
- Price per sq. ft.:$321.65
Features and amenities
- Appliances:Dishwasher, Dryer, Garbage Disposal, Microwave, Oven/Range, Refrigerator, Washer
- Laundry features:Dryer, Washer
- Pool features:Diving Board, In-Ground
Parking
- Parking description:Driveway
- Garage:Yes
- Garage spaces:2
 Information deemed reliable but not guaranteed. The data relating to real estate for sale on this web site comes in part from the Broker Reciprocity program of the Multiple Listing Service of Greater Cincinnati. Real estate listings held by brokerage firms other than CENTURY 21 The Gene Group are marked with the Broker Reciprocity™ logo (the small house as shown to the left) and detailed information about them includes the name of the listing brokers. 2026, MLS of Greater Cincinnati, Inc. All rights reserved.
New listings near 67 Lakeview Place
- New
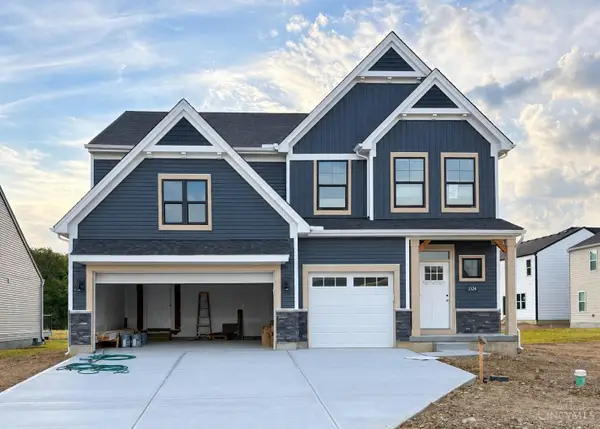 $447,980Active5 beds 3 baths2,697 sq. ft.
1324 Blue Spruce Lane, Wilmington, OH 45177
MLS# 1894223Listed by: REAL LINK - New
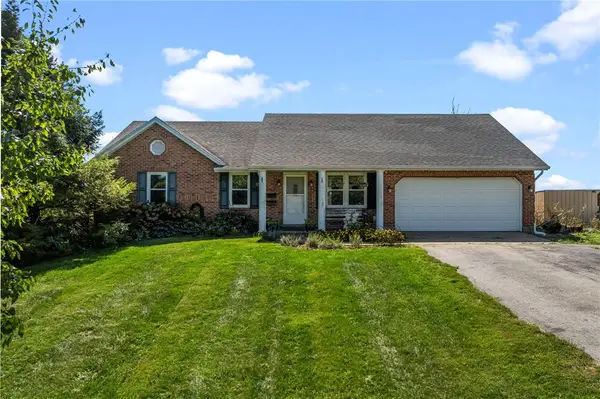 $389,900Active3 beds 2 baths1,558 sq. ft.
3770 Antioch Road, Wilmington, OH 45177
MLS# 969086Listed by: GLASSHOUSE REALTY GROUP - New
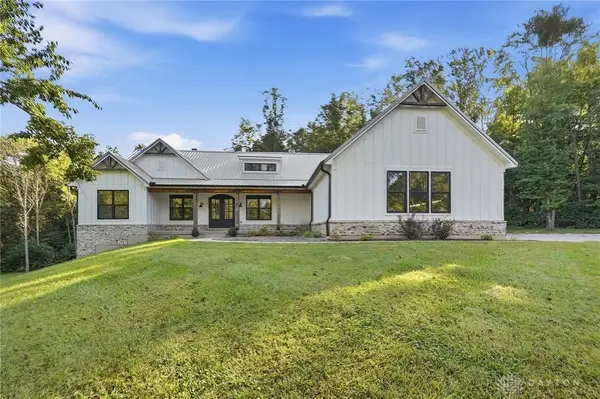 $1,100,000Active6 beds 3 baths4,582 sq. ft.
210 Blue Jay Way, Wilmington, OH 45177
MLS# 968958Listed by: COLDWELL BANKER HERITAGE - New
 $225,000Active3 beds 1 baths1,534 sq. ft.
815 Kathryn Place, Wilmington, OH 45177
MLS# 1894068Listed by: COLDWELL BANKER HERITAGE - New
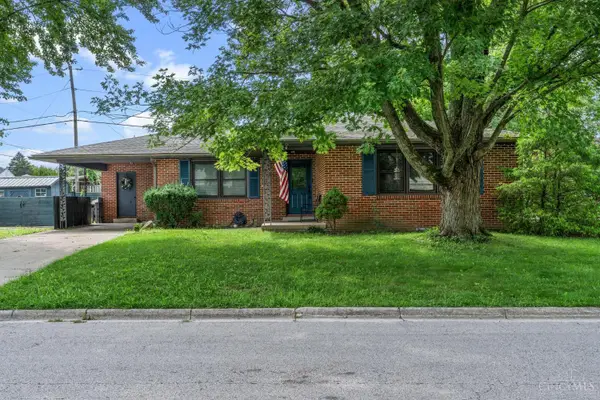 $279,500Active3 beds 2 baths1,426 sq. ft.
691 Piedmont Street, Wilmington, OH 45177
MLS# 1893978Listed by: PEELLE, LUNDY & CLIFTON REALTY 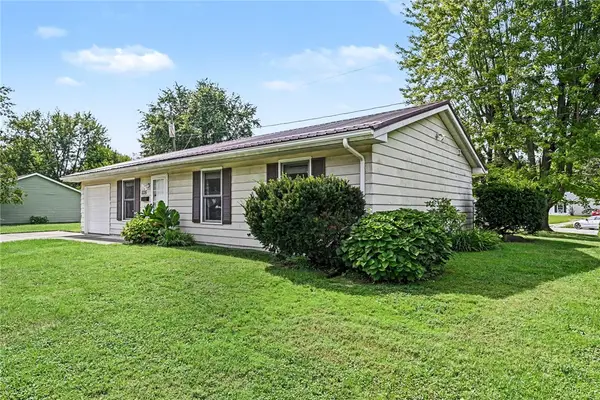 $170,000Pending3 beds 1 baths864 sq. ft.
1035 Linhof Road, Wilmington, OH 45177
MLS# 968820Listed by: GLASSHOUSE REALTY GROUP- New
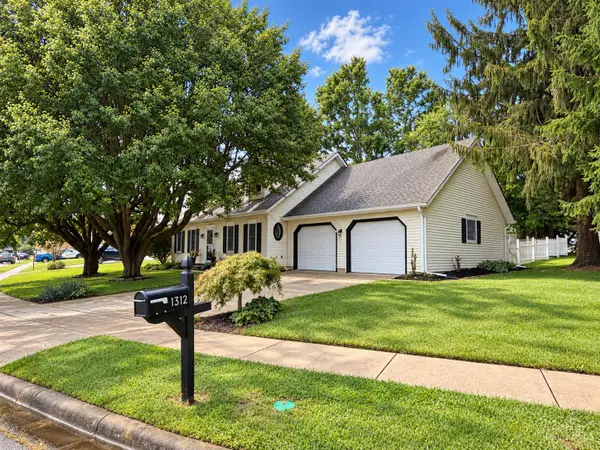 $314,900Active3 beds 2 baths2,052 sq. ft.
1312 Ridge Road, Wilmington, OH 45177
MLS# 1893765Listed by: COLDWELL BANKER HERITAGE - New
 $225,000Active5 beds 2 baths3,131 sq. ft.
405 N Walnut Street, Wilmington, OH 45177
MLS# 1893745Listed by: PEELLE, LUNDY & CLIFTON REALTY - New
 Active4 beds 3 baths2,640 sq. ft.
587 Westwynd Circle, Wilmington, OH 45177
MLS# 1893442Listed by: KIKO - New
 $446,000Active3 beds 2 baths2,424 sq. ft.
135 Country Manor Drive, Wilmington, OH 45177
MLS# 968574Listed by: COLDWELL BANKER HERITAGE


Protect your home and budget from life's surprises with an Assurant Home Warranty, backed by a partner that supports you through every step of homeownership. Explore Plans.
©2026 Century 21 Real Estate LLC. All rights reserved. CENTURY 21®, the CENTURY 21 Logo and C21® are service marks owned by Century 21 Real Estate LLC. Century 21 Real Estate LLC fully supports the principles of the Fair Housing Act and the Equal Opportunity Act. Each office is independently owned and operated. Listing information is deemed reliable but not guaranteed accurate.