
603 Water Street, Woodville, OH 43469
Local realty services provided by:CENTURY 21 Bolte Real Estate
Listed by: stephannie kaye avers
Office: bhhs koehler realty
MLS#:10012658
Source:OH_TBR
Price summary
- Price:$335,000
- Price per sq. ft.:$145.65
About this home
From the moment you arrive, the home's striking brick facade and winding brick pathways hint at the rich history and meticulous care preserved within its walls. Situated on an expansive waterfront lot, this property is a rare sanctuary that offers a private escape from the everyday world right in the back yard. Inside, the home breathes warmth and authenticity, showcasing stunning historic details with tasteful updates throughout. Whether you are looking to relax outback by the water, or cozy up to the fireplace on a cool night, this home offers endless possibilities. Come discover the beautiful charm that awaits.
Contact an agent
Home facts
- Year built:1935
- Subdivision & Development:None
- Listing ID #:10012658
- Added:32 day(s) ago
- Updated:September 30, 2026 at 01:57 PM
Rooms and interior
- Bedrooms:3
- Total bathrooms:3
- Full bathrooms:1
- Half bathrooms:2
- Rooms Total:12
- Flooring:Carpet, Ceramic Tile, Hardwood
- Dining Description:Eat-in Kitchen
- Kitchen Description:Dishwasher, Disposal, Eat-in Kitchen, Exhaust Fan, Gas Oven, Gas Range, Microwave
- Bedroom Description:Dual Closets
- Basement:Yes
- Basement Description:Bath/Stubbed, Block, Exterior Entry, Walk-Out Access
- Living area:2,300 sq. ft.
Heating and cooling
- Cooling:Ceiling Fan(s), Central Air
- Heating:Forced Air, Natural Gas, Wood
Structure and exterior
- Roof:Slate
- Year built:1935
- Building area:2,300 sq. ft.
- Lot area:0.26 Acres
- Lot Features:Landscaped
- Construction Materials:Brick
- Exterior Features:Awning(s), Covered Patio, Storage
- Foundation Description:Block
- Levels:Tri-Level
Schools
- High school:Woodmore
- Middle school:Woodmore
- Elementary school:Woodmore
Utilities
- Water:Public, Water Connected
- Sewer:Public Sewer, Sewer Connected
Finances and disclosures
- Price:$335,000
- Price per sq. ft.:$145.65
Features and amenities
- Appliances:Dehumidifier, Dishwasher, Disposal, Dryer, Exhaust Fan, Gas Oven, Gas Range, Microwave
- Laundry features:Accessible Utilities or Laundry, Dryer, In Basement, Laundry Chute, Sink
- Amenities:Bay Window(s), Ceiling Fan(s), Double Pane Windows, Window Coverings, Window Treatments
- Pool features:In Ground
Parking
- Parking description:Detached Garage, Driveway, Garage Door Opener, Paver Block
- Garage:Yes
- Garage spaces:2
New listings near 603 Water Street
- New
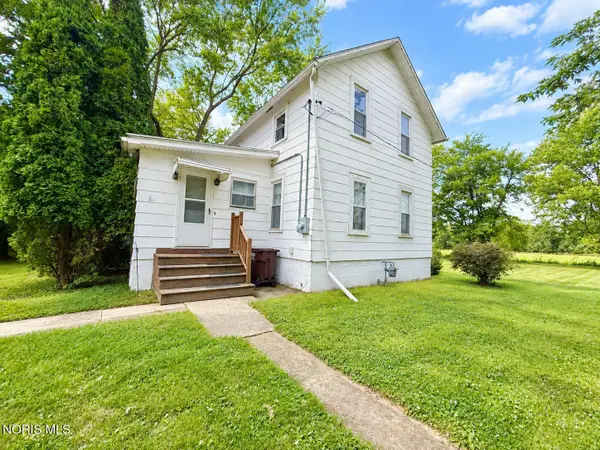 $75,000Active3 beds 1 baths1,118 sq. ft.
517 Victoria Place, Woodville, OH 43469
MLS# 10014068Listed by: KEY REALTY LTD - Open Sun, 12 to 1:30pm
 $239,900Active4 beds 2 baths2,517 sq. ft.
401 W Main Street, Woodville, OH 43469
MLS# 10013097Listed by: THE DANBERRY CO 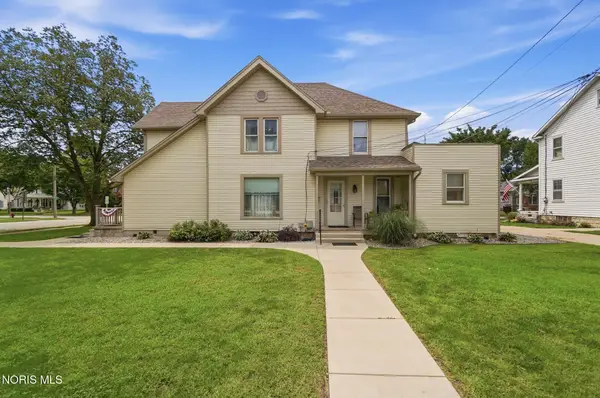 $229,000Active4 beds -- baths2,285 sq. ft.
112 S Elm Street, Woodville, OH 43469
MLS# 10011974Listed by: HOME TOWN REALTY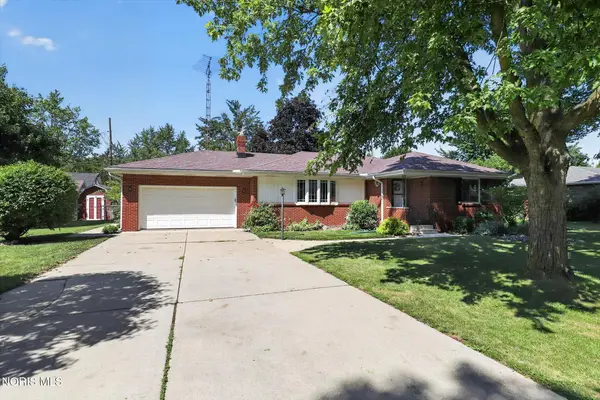 $259,500Active3 beds 2 baths1,625 sq. ft.
190 Evergreen Drive, Woodville, OH 43469
MLS# 10011633Listed by: SERENITY REALTY LLC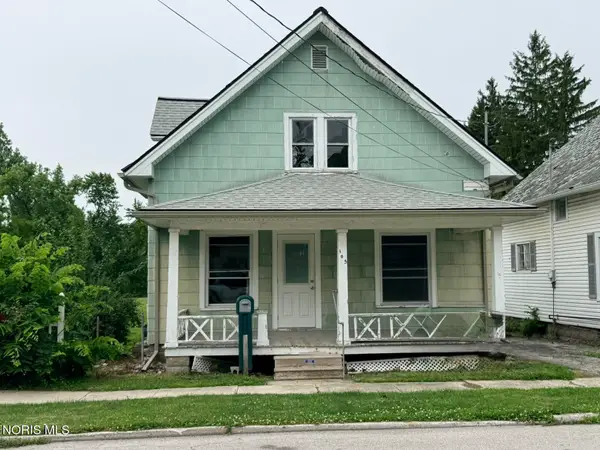 $107,900Active4 beds 1 baths1,123 sq. ft.
105 W College Avenue, Woodville, OH 43469
MLS# 10009314Listed by: THE DANBERRY CO


Protect your home and budget from life's surprises with an Assurant Home Warranty, backed by a partner that supports you through every step of homeownership. Explore Plans.
©2026 Century 21 Real Estate LLC. All rights reserved. CENTURY 21®, the CENTURY 21 Logo and C21® are service marks owned by Century 21 Real Estate LLC. Century 21 Real Estate LLC fully supports the principles of the Fair Housing Act and the Equal Opportunity Act. Each office is independently owned and operated. Listing information is deemed reliable but not guaranteed accurate.