
401 W Main Street, Woodville, OH 43469
Local realty services provided by:CENTURY 21 Bolte Real Estate
Listed by: roy j whitehead
Office: the danberry co
MLS#:10013097
Source:OH_TBR
Price summary
- Price:$239,900
- Price per sq. ft.:$95.31
About this home
Located in the Heart of Woodville next to Solomon School and just a few short blocks to Woodmore school, this home offers 4 Bedrooms and plenty of other space for you and the family. Lots of character and charm is offered in this home. The large den is a special space to showcase or just relax with lots of built-ins and shelving. Close to everything small town living has to offer, Don't Miss out...
Contact an agent
Home facts
- Year built:1935
- Subdivision & Development:None
- Listing ID #:10013097
- Added:5 day(s) ago
- Updated:September 14, 2026 at 02:27 AM
Rooms and interior
- Bedrooms:4
- Total bathrooms:2
- Full bathrooms:1
- Half bathrooms:1
- Rooms Total:9
- Flooring:Carpet, Hardwood, Laminate
- Kitchen Description:Dishwasher, Electric Oven, Electric Range Connection, Refrigerator
- Basement:Yes
- Basement Description:Partial
- Living area:2,517 sq. ft.
Heating and cooling
- Cooling:Central Air
- Heating:Forced Air, Natural Gas
Structure and exterior
- Roof:Asphalt, Shingle
- Year built:1935
- Building area:2,517 sq. ft.
- Lot area:0.2 Acres
- Lot Features:Corner Lot
- Architectural Style:Traditional
- Construction Materials:Aluminum Siding
- Exterior Features:Rear Patio
- Foundation Description:Block
Schools
- High school:Woodmore
- Middle school:Woodmore
- Elementary school:Woodmore
Utilities
- Water:Public
- Sewer:Public Sewer
Finances and disclosures
- Price:$239,900
- Price per sq. ft.:$95.31
Features and amenities
- Appliances:Dishwasher, Dryer, Electric Oven, Electric Range Connection, Refrigerator, Sump Pump, Washer, Water Heater
- Laundry features:Dryer, In Basement, Washer
- Amenities:Built-in Features, Entrance Foyer, Storage
Parking
- Parking description:Concrete, Detached Garage, Driveway, On Street
- Garage:Yes
- Garage spaces:2
New listings near 401 W Main Street
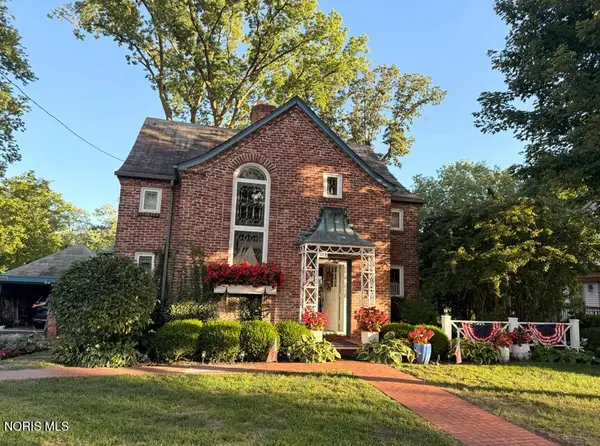 $335,000Active3 beds 3 baths2,300 sq. ft.
603 Water Street, Woodville, OH 43469
MLS# 10012658Listed by: BHHS KOEHLER REALTY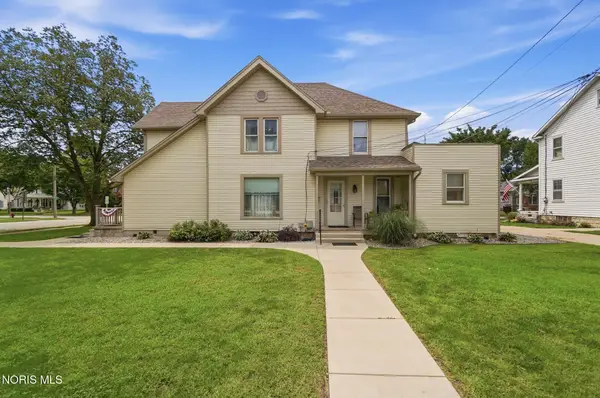 $229,000Active4 beds -- baths2,285 sq. ft.
112 S Elm Street, Woodville, OH 43469
MLS# 10011974Listed by: HOME TOWN REALTY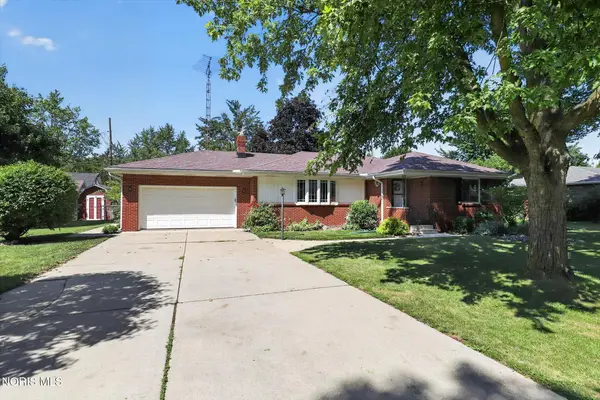 $259,500Active3 beds 2 baths1,625 sq. ft.
190 Evergreen Drive, Woodville, OH 43469
MLS# 10011633Listed by: SERENITY REALTY LLC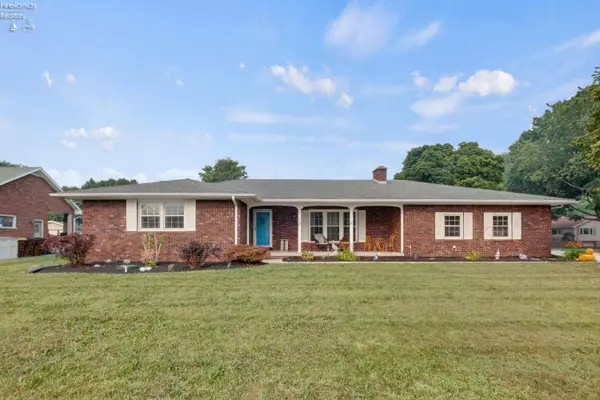 $365,000Active5 beds 3 baths2,723 sq. ft.
749 Riverside Drive, Woodville, OH 43469
MLS# 20263007Listed by: THE DANBERRY COMPANY FINDLAY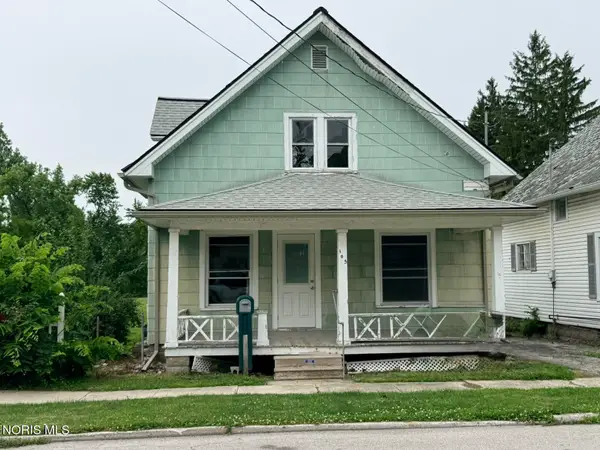 $115,900Active4 beds 1 baths1,123 sq. ft.
105 W College Avenue, Woodville, OH 43469
MLS# 10009314Listed by: THE DANBERRY CO


Protect your home and budget from life's surprises with an Assurant Home Warranty, backed by a partner that supports you through every step of homeownership. Explore Plans.
©2026 Century 21 Real Estate LLC. All rights reserved. CENTURY 21®, the CENTURY 21 Logo and C21® are service marks owned by Century 21 Real Estate LLC. Century 21 Real Estate LLC fully supports the principles of the Fair Housing Act and the Equal Opportunity Act. Each office is independently owned and operated. Listing information is deemed reliable but not guaranteed accurate.