
2570 Heyl Road, Wooster, OH 44691
Local realty services provided by:CENTURY 21 HomeStar
Listed by: jonathan nester
Office: berkshire hathaway homeservices professional realty
MLS#:5256895
Source:OH_NORMLS
Price summary
- Price:$639,900
- Price per sq. ft.:$165.52
About this home
Meticulously maintained by a proud owner, this exceptional single-story pool home offers the ultimate blend of privacy, modern luxury, and peace of mind on a breathtaking, wooded acreage lot in the desirable Triway Local School District—with a beautiful new school facility! The heart of this country sanctuary is the private backyard oasis, featuring a sparkling in-ground pool equipped with a new electric automatic pool cover, an elevated composite deck, custom brick-paver patio seating, and a cozy pergola area perfect for outdoor entertaining. Inside, the home boasts thoughtful interior updates including a luxurious new master bathroom and fresh kitchen countertops, as well as a fully finished walk-out basement featuring a beautiful built-in bar and pool table area designed for ultimate hosting as well as a bathroom and shower for guests. Major big-ticket improvements like a new roof and a whole-house Generac generator ensure worry-free living for years to come. Framed by mature trees, a storage shed/outbuilding, and timeless brick front curb appeal with a welcoming covered front porch, this move-in-ready retreat truly has it all....
Contact an agent
Home facts
- Year built:1998
- Subdivision & Development:Sherrick
- Listing ID #:5256895
- Added:1 day(s) ago
- Updated:October 31, 2026 at 07:05 PM
Rooms and interior
- Bedrooms:3
- Total bathrooms:3
- Full bathrooms:3
- Kitchen Description:Dishwasher, Microwave, Range, Refrigerator
- Basement:Yes
- Basement Description:Finished, Walk Out Access
- Living area:3,866 sq. ft.
Heating and cooling
- Cooling:Central Air
- Heating:Propane
- Central air:Yes
Structure and exterior
- Roof:Asphalt
- Year built:1998
- Building area:3,866 sq. ft.
- Lot area:1.89 Acres
- Architectural Style:Ranch
- Construction Materials:Brick, Vinyl Siding
- Exterior Features:Deck
- Levels:1 Story
Utilities
- Water:Well
- Sewer:Septic Tank
Finances and disclosures
- Price:$639,900
- Price per sq. ft.:$165.52
- Tax amount:$4,745 (2025)
Features and amenities
- Appliances:Dishwasher, Microwave, Range, Refrigerator, Water Softener
- Amenities:Smoke Detectors
- Pool features:In Ground
Parking
- Parking description:Attached, Driveway, Garage
- Garage:Yes
- Garage spaces:2

New listings near 2570 Heyl Road
- New
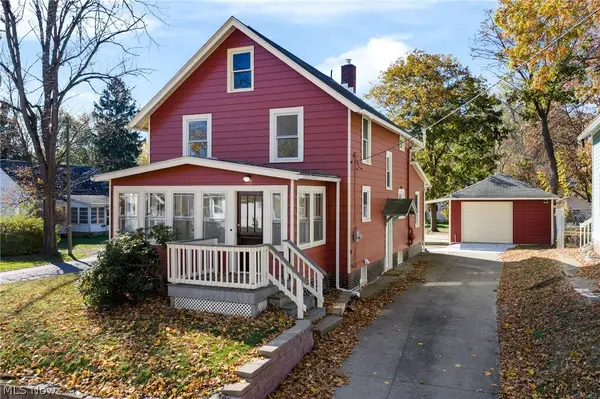 $232,000Active3 beds 1 baths1,252 sq. ft.
504 Lincoln Street, Wooster, OH 44691
MLS# 5257429Listed by: CUTLER REAL ESTATE - New
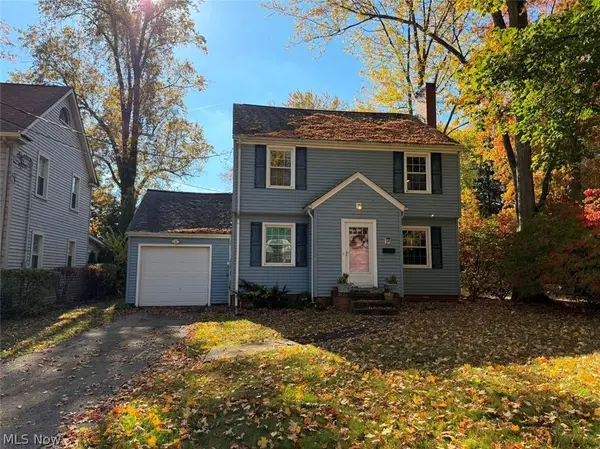 $1Active3 beds 2 baths1,440 sq. ft.
343 Elm Drive, Wooster, OH 44691
MLS# 5257555Listed by: DONALD K. GANT REALTY - New
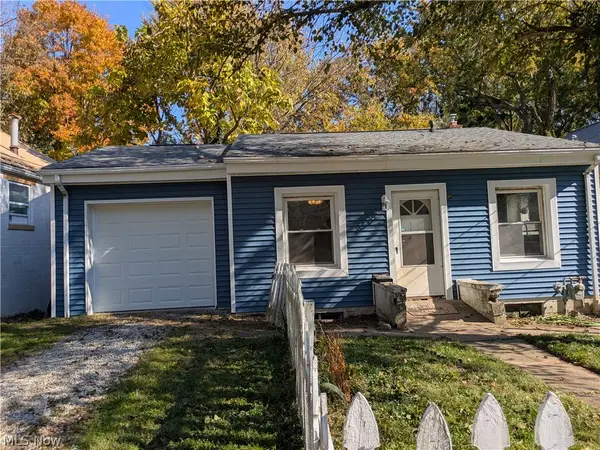 $155,000Active3 beds 2 baths880 sq. ft.
941 Washington Street, Wooster, OH 44691
MLS# 5257249Listed by: WELCOME HOME SIMMS REALTY - New
 $305,000Active4 beds 3 baths1,870 sq. ft.
1137 Norman Place, Wooster, OH 44691
MLS# 5257167Listed by: CUTLER REAL ESTATE - New
 $479,900Active3 beds 2 baths1,700 sq. ft.
1703 Jenna Drive, Wooster, OH 44691
MLS# 5252929Listed by: KELLER WILLIAMS LEGACY GROUP REALTY - New
 $249,000Active3 beds 2 baths1,382 sq. ft.
1910 Williams Way, Wooster, OH 44691
MLS# 5256286Listed by: RUSSELL REAL ESTATE SERVICES - New
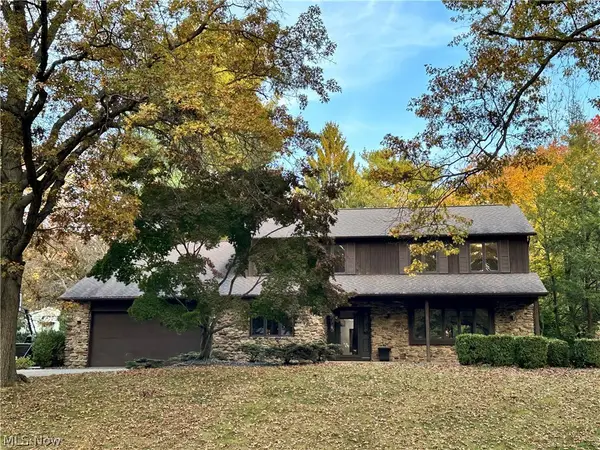 $385,000Active4 beds 3 baths4,052 sq. ft.
1651 Saunders Drive, Wooster, OH 44691
MLS# 5256600Listed by: BERKSHIRE HATHAWAY HOMESERVICES PROFESSIONAL REALTY - New
 $369,000Active3 beds 2 baths2,085 sq. ft.
2031 Brookside Drive, Wooster, OH 44691
MLS# 5256699Listed by: CUTLER REAL ESTATE - New
 $365,000Active4 beds 3 baths2,422 sq. ft.
1509 Hickory Lane, Wooster, OH 44691
MLS# 5256786Listed by: CUTLER REAL ESTATE


Protect your home and budget from life's surprises with an Assurant Home Warranty, backed by a partner that supports you through every step of homeownership. Explore Plans.
©2026 Century 21 Real Estate LLC. All rights reserved. CENTURY 21®, the CENTURY 21 Logo and C21® are service marks owned by Century 21 Real Estate LLC. Century 21 Real Estate LLC fully supports the principles of the Fair Housing Act and the Equal Opportunity Act. Each office is independently owned and operated. Listing information is deemed reliable but not guaranteed accurate.