
731 N Elyria Road, Wooster, OH 44691
Local realty services provided by:CENTURY 21 Darfus Realty
Listed by: janell cooper
Office: the danberry co.
MLS#:5257765
Source:OH_NORMLS
Price summary
- Price:$335,000
- Price per sq. ft.:$148.89
About this home
Looking for your own countryside retreat? You'll love this property which is nestled on 1.5+ acres in the Northwestern School District. This contemporary 3 bedroom, 2 full-bath home blends distinctive architectural character with a serene country setting.
Soaring redwood ceilings bring warmth and beauty to the spacious living room, where a fireplace creates an inviting gathering space. A loft, which features two of the bedrooms that are adjoined by a jack and jill bath overlook the living room and add to the home’s open, airy feel and unique contemporary design. The 3rd bedroom on the main level could serve as a primary bedroom or as a flex space. Step outside onto the massive wraparound rear deck which is an ideal spot for morning coffee, outdoor entertaining, or simply unwinding to the sights and sounds of nature. Inside, the kitchen and adjoining dining area offer a comfortable setting for everyday meals with easy access to the deck for barbecues or outdoor dining. The basement adds versatility with a finished recreation room and a bonus room ready to serve as a home office, gym, or hobby space. A large storage area with a built-in workbench provides room for projects and organization, while the oversized 2-car garage offers additional space for storage and equipment. This home features 2x6 construction and has a newer furnace and central air conditioning installed in 2024. A one-year home warranty is included for added peace of mind. Schedule your showing today to discover the space, charm, and peaceful surroundings that make this property such a special place to call home!...
Contact an agent
Home facts
- Year built:1983
- Listing ID #:5257765
- Added:1 day(s) ago
- Updated:November 03, 2026 at 11:41 AM
Rooms and interior
- Bedrooms:3
- Total bathrooms:2
- Full bathrooms:2
- Kitchen Description:Dishwasher, Microwave, Range, Refrigerator
- Basement:Yes
- Basement Description:Full, Partially Furnished, Sump Pump
- Living area:2,250 sq. ft.
Heating and cooling
- Cooling:Heat Pump
- Heating:Heat Pump
Structure and exterior
- Roof:Asphalt, Fiberglass
- Year built:1983
- Building area:2,250 sq. ft.
- Lot area:1.54 Acres
- Lot Features:Wooded/Treed
- Construction Materials:Wood Siding
- Exterior Features:Deck, Wooded
- Levels:2 Stories
Utilities
- Water:Well
- Sewer:Septic Tank
Finances and disclosures
- Price:$335,000
- Price per sq. ft.:$148.89
- Tax amount:$2,420 (2025)
Features and amenities
- Appliances:Dishwasher, Microwave, Range, Refrigerator, Water Softener
- Amenities:Smoke Detectors
Parking
- Parking description:Attached, Driveway, Garage
- Garage:Yes
- Garage spaces:2

New listings near 731 N Elyria Road
- New
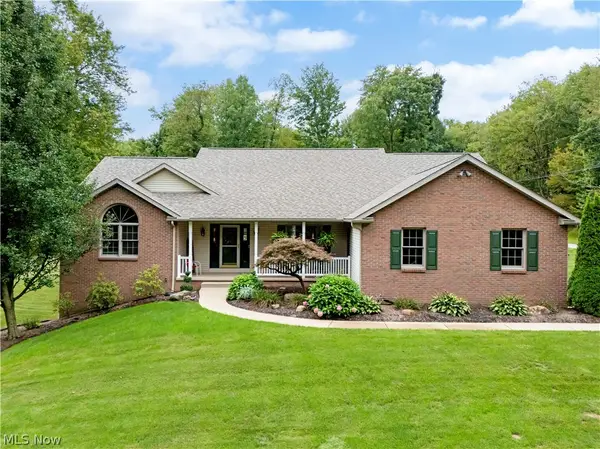 $639,900Active3 beds 3 baths3,866 sq. ft.
2570 Heyl Road, Wooster, OH 44691
MLS# 5256895Listed by: BERKSHIRE HATHAWAY HOMESERVICES PROFESSIONAL REALTY - New
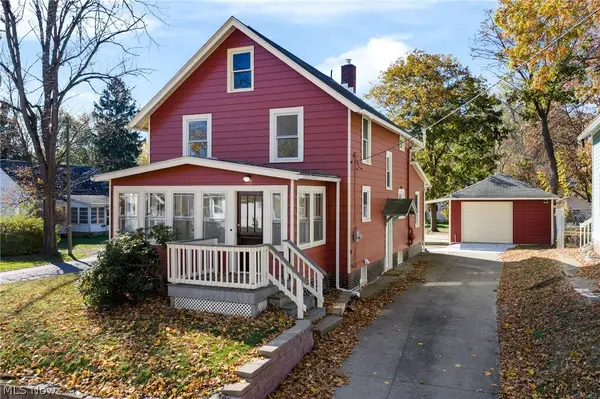 $232,000Active3 beds 1 baths1,252 sq. ft.
504 Lincoln Street, Wooster, OH 44691
MLS# 5257429Listed by: CUTLER REAL ESTATE - New
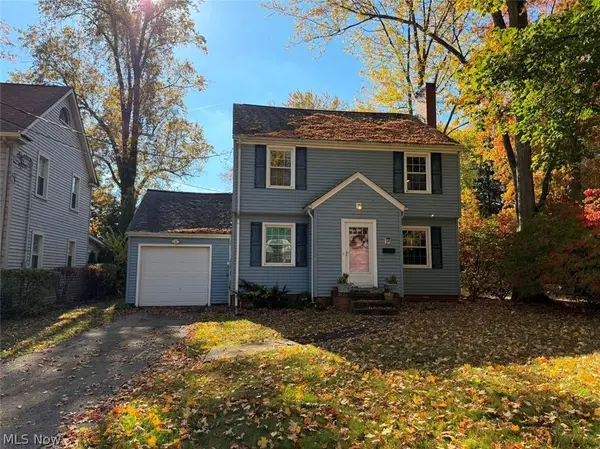 $1Active3 beds 2 baths1,440 sq. ft.
343 Elm Drive, Wooster, OH 44691
MLS# 5257555Listed by: DONALD K. GANT REALTY - New
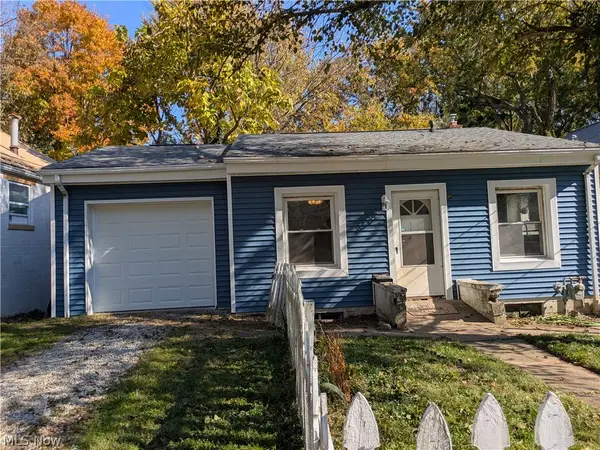 $155,000Active3 beds 2 baths880 sq. ft.
941 Washington Street, Wooster, OH 44691
MLS# 5257249Listed by: WELCOME HOME SIMMS REALTY - Open Wed, 5 to 7pmNew
 $305,000Active4 beds 3 baths1,870 sq. ft.
1137 Norman Place, Wooster, OH 44691
MLS# 5257167Listed by: CUTLER REAL ESTATE - New
 $479,900Active3 beds 2 baths1,700 sq. ft.
1703 Jenna Drive, Wooster, OH 44691
MLS# 5252929Listed by: KELLER WILLIAMS LEGACY GROUP REALTY - New
 $249,000Active3 beds 2 baths1,382 sq. ft.
1910 Williams Way, Wooster, OH 44691
MLS# 5256286Listed by: RUSSELL REAL ESTATE SERVICES 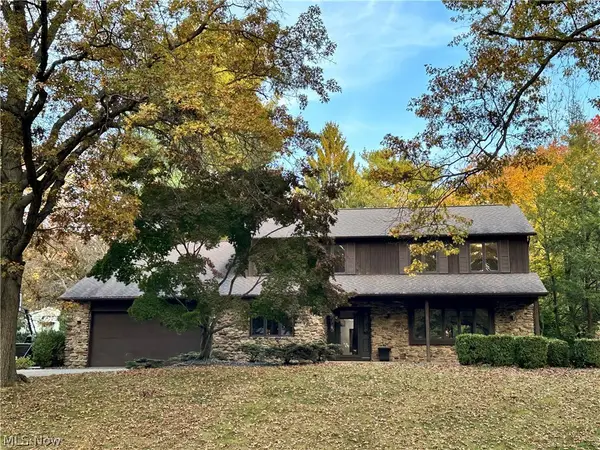 $385,000Pending4 beds 3 baths4,052 sq. ft.
1651 Saunders Drive, Wooster, OH 44691
MLS# 5256600Listed by: BERKSHIRE HATHAWAY HOMESERVICES PROFESSIONAL REALTY- New
 $369,000Active3 beds 2 baths2,085 sq. ft.
2031 Brookside Drive, Wooster, OH 44691
MLS# 5256699Listed by: CUTLER REAL ESTATE


Protect your home and budget from life's surprises with an Assurant Home Warranty, backed by a partner that supports you through every step of homeownership. Explore Plans.
©2026 Century 21 Real Estate LLC. All rights reserved. CENTURY 21®, the CENTURY 21 Logo and C21® are service marks owned by Century 21 Real Estate LLC. Century 21 Real Estate LLC fully supports the principles of the Fair Housing Act and the Equal Opportunity Act. Each office is independently owned and operated. Listing information is deemed reliable but not guaranteed accurate.