
910 Marilyn Drive, Wooster, OH 44691
Local realty services provided by:CENTURY 21 DeAnna Realty
Listed by: janell cooper
Office: the danberry co.
MLS#:5229234
Source:OH_NORMLS
Price summary
- Price:$264,999
- Price per sq. ft.:$124.53
About this home
WELCOME HOME to this well-maintained 3 bedroom, 2 full bath ranch, nestled in one of Wooster's very convenient neighborhoods. This home offers the ease of one-floor living with plenty of additional space to spread out. The bright and inviting main level features a functional layout, newer kitchen appliances, and a relaxing 3-season sunroom overlooking a private backyard which is the perfect spot to enjoy your morning coffee or unwind at the end of the day. Downstairs, you'll discover over 840 square feet of finished living space with brand-new carpet, including a spacious family room, bar area, and dedicated workout space, providing endless possibilities for entertaining, hobbies, or recreation. Completing the package is an attached 2-car garage and a location that's just minutes from shopping, dining, parks, and everything Wooster has to offer. Don't miss your opportunity to make this wonderful home yours. Schedule your private showing today!
Contact an agent
Home facts
- Year built:1978
- Subdivision & Development:Oak Heights
- Listing ID #:5229234
- Added:52 day(s) ago
- Updated:September 12, 2026 at 07:32 AM
Rooms and interior
- Bedrooms:3
- Total bathrooms:2
- Full bathrooms:2
- Kitchen Description:Dishwasher, Range
- Basement:Yes
- Basement Description:Full, Partially Furnished
- Living area:2,128 sq. ft.
Heating and cooling
- Cooling:Central Air
- Heating:Forced Air, Gas
- Central air:Yes
Structure and exterior
- Roof:Asphalt, Fiberglass
- Year built:1978
- Building area:2,128 sq. ft.
- Lot area:0.2 Acres
- Architectural Style:Ranch
- Construction Materials:Vinyl Siding
- Levels:1 Story
Utilities
- Water:Public
- Sewer:Public Sewer
Finances and disclosures
- Price:$264,999
- Price per sq. ft.:$124.53
- Tax amount:$2,670 (2025)
Features and amenities
- Appliances:Dishwasher, Range, Washer
- Laundry features:Dryer, Washer
Parking
- Parking description:Attached, Garage
- Garage:Yes
- Garage spaces:2

New listings near 910 Marilyn Drive
- New
 $262,000Active3 beds 1 baths1,404 sq. ft.
1679 Westwood Circle, Wooster, OH 44691
MLS# 5244330Listed by: RENFROW REALTY, LLC. - New
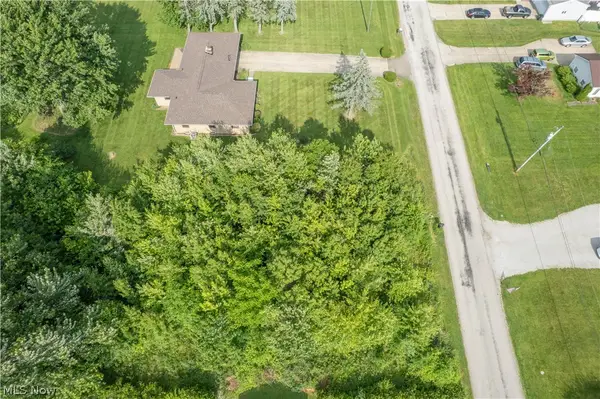 $69,900Active0.49 Acres
00 Nelson Drive, Wooster, OH 44691
MLS# 5244365Listed by: KELLER WILLIAMS LEGACY GROUP REALTY - New
 $120,000Active2 beds 2 baths982 sq. ft.
1133 Townsview Place, Wooster, OH 44691
MLS# 5243835Listed by: THE DANBERRY CO. - Open Sun, 1 to 3pmNew
 $309,900Active3 beds 2 baths1,385 sq. ft.
1478 Crosswind Court, Wooster, OH 44691
MLS# 5242033Listed by: KELLER WILLIAMS LEGACY GROUP REALTY - New
 $99,900Active4 beds 1 baths1,488 sq. ft.
111 Spink Street, Wooster, OH 44691
MLS# 5242472Listed by: KELLER WILLIAMS LEGACY GROUP REALTY - New
 Active2 beds 2 baths
1103 S Jefferson Road, Wooster, OH 44691
MLS# 5239549Listed by: KAUFMAN REALTY & AUCTION, LLC - New
 $219,900Active2 beds 2 baths1,422 sq. ft.
3082 Bayberry Cove, Wooster, OH 44691
MLS# 5242769Listed by: BERKSHIRE HATHAWAY HOMESERVICES PROFESSIONAL REALTY - New
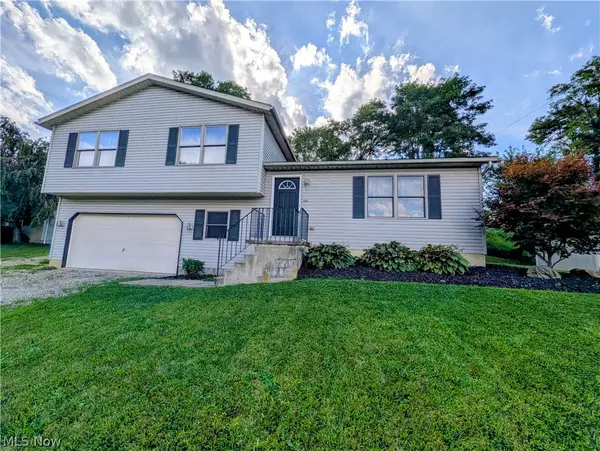 $285,000Active3 beds 3 baths1,840 sq. ft.
2555 Derick St, Wooster, OH 44691
MLS# 5243321Listed by: RE/MAX SHOWCASE - New
 $449,000Active3 beds 2 baths1,558 sq. ft.
2564 Estate Drive, Wooster, OH 44691
MLS# 5243322Listed by: RE/MAX SHOWCASE - New
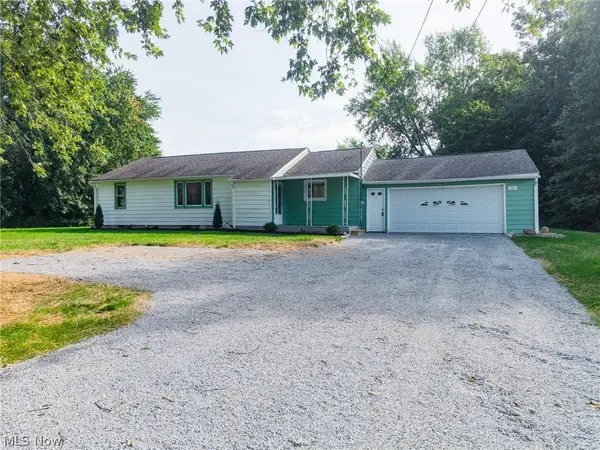 $295,000Active3 beds 2 baths1,246 sq. ft.
380 Barnard Road, Wooster, OH 44691
MLS# 5241090Listed by: KAUFMAN REALTY & AUCTION, LLC


Protect your home and budget from life's surprises with an Assurant Home Warranty, backed by a partner that supports you through every step of homeownership. Explore Plans.
©2026 Century 21 Real Estate LLC. All rights reserved. CENTURY 21®, the CENTURY 21 Logo and C21® are service marks owned by Century 21 Real Estate LLC. Century 21 Real Estate LLC fully supports the principles of the Fair Housing Act and the Equal Opportunity Act. Each office is independently owned and operated. Listing information is deemed reliable but not guaranteed accurate.