
2555 Derick St, Wooster, OH 44691
Local realty services provided by:CENTURY 21 Lakeside Realty
Listed by: diane harper
Office: re/max showcase
MLS#:5243321
Source:OH_NORMLS
Price summary
- Price:$285,000
- Price per sq. ft.:$154.89
About this home
Solid 3 bedroom/2.5 bath split level in Triway Local School District. Great location within minutes from Wooster but the country feel. There are 2 bonus rooms in the basement. The lower level includes the 2-car garage, foyer and half bath. The main level opens to the back yard and a paver patio. The kitchen and dining room overlook the back yard with a large living room across the front. The 3 roomy bedrooms and 2 full bathrooms complete the second floor. There is a solar system that will transfer to the new owner.
Contact an agent
Home facts
- Year built:2005
- Listing ID #:5243321
- Added:2 day(s) ago
- Updated:September 12, 2026 at 02:29 PM
Rooms and interior
- Bedrooms:3
- Total bathrooms:3
- Full bathrooms:2
- Half bathrooms:1
- Rooms Total:8
- Kitchen Description:Dishwasher, Disposal, Microwave, Range
- Basement:Yes
- Basement Description:Partially Furnished
- Living area:1,840 sq. ft.
Heating and cooling
- Cooling:Central Air
- Heating:Forced Air, Gas
- Central air:Yes
Structure and exterior
- Roof:Asphalt, Fiberglass
- Year built:2005
- Building area:1,840 sq. ft.
- Lot area:0.34 Acres
- Construction Materials:Vinyl Siding
- Exterior Features:Patio
- Levels:4 Stories
Utilities
- Water:Well
- Sewer:Public Sewer
Finances and disclosures
- Price:$285,000
- Price per sq. ft.:$154.89
- Tax amount:$2,430 (2025)
Features and amenities
- Appliances:Dishwasher, Disposal, Microwave, Range
Parking
- Parking description:Attached, Garage
- Garage:Yes
- Garage spaces:2

New listings near 2555 Derick St
- New
 $262,000Active3 beds 1 baths1,404 sq. ft.
1679 Westwood Circle, Wooster, OH 44691
MLS# 5244330Listed by: RENFROW REALTY, LLC. - New
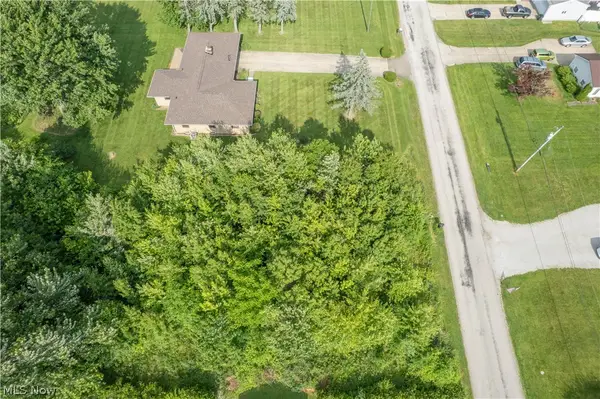 $69,900Active0.49 Acres
00 Nelson Drive, Wooster, OH 44691
MLS# 5244365Listed by: KELLER WILLIAMS LEGACY GROUP REALTY - New
 $120,000Active2 beds 2 baths982 sq. ft.
1133 Townsview Place, Wooster, OH 44691
MLS# 5243835Listed by: THE DANBERRY CO. - Open Sun, 1 to 3pmNew
 $309,900Active3 beds 2 baths1,385 sq. ft.
1478 Crosswind Court, Wooster, OH 44691
MLS# 5242033Listed by: KELLER WILLIAMS LEGACY GROUP REALTY - New
 $99,900Active4 beds 1 baths1,488 sq. ft.
111 Spink Street, Wooster, OH 44691
MLS# 5242472Listed by: KELLER WILLIAMS LEGACY GROUP REALTY - New
 Active2 beds 2 baths
1103 S Jefferson Road, Wooster, OH 44691
MLS# 5239549Listed by: KAUFMAN REALTY & AUCTION, LLC - New
 $219,900Active2 beds 2 baths1,422 sq. ft.
3082 Bayberry Cove, Wooster, OH 44691
MLS# 5242769Listed by: BERKSHIRE HATHAWAY HOMESERVICES PROFESSIONAL REALTY - New
 $449,000Active3 beds 2 baths1,558 sq. ft.
2564 Estate Drive, Wooster, OH 44691
MLS# 5243322Listed by: RE/MAX SHOWCASE - New
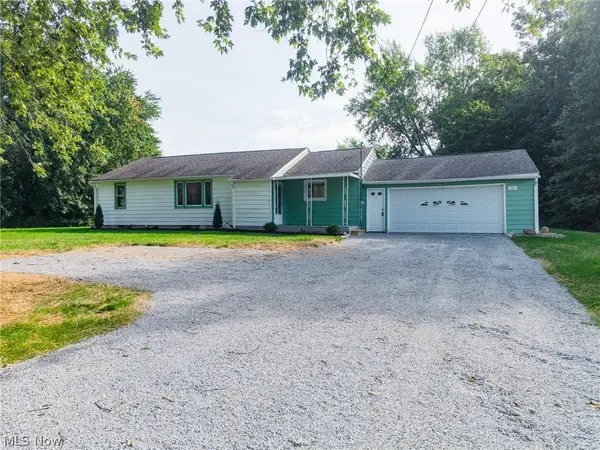 $295,000Active3 beds 2 baths1,246 sq. ft.
380 Barnard Road, Wooster, OH 44691
MLS# 5241090Listed by: KAUFMAN REALTY & AUCTION, LLC


Protect your home and budget from life's surprises with an Assurant Home Warranty, backed by a partner that supports you through every step of homeownership. Explore Plans.
©2026 Century 21 Real Estate LLC. All rights reserved. CENTURY 21®, the CENTURY 21 Logo and C21® are service marks owned by Century 21 Real Estate LLC. Century 21 Real Estate LLC fully supports the principles of the Fair Housing Act and the Equal Opportunity Act. Each office is independently owned and operated. Listing information is deemed reliable but not guaranteed accurate.