
115 North Avenue, Wyoming, OH 45215
Local realty services provided by:CENTURY 21 The Gene Group
115 North Avenue,Wyoming, OH 45215
$400,000
- 3 Beds
- 2 Baths
- 1,548 sq. ft.
- Single family
- Active
Listed by: amy getgey
Office: comey & shepherd513-321-4343
MLS#:1898623
Source:OH_CINCY
Price summary
- Price:$400,000
- Price per sq. ft.:$258.4
About this home
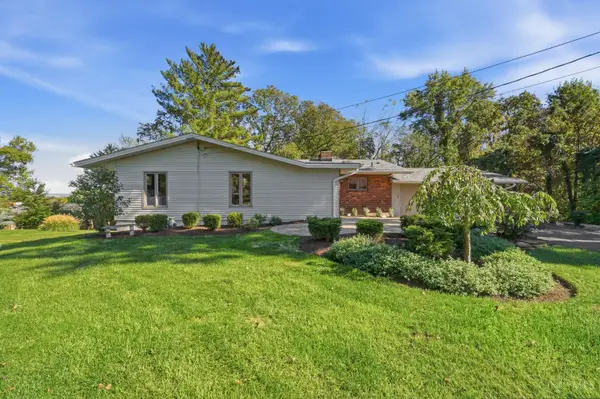
Brimming with storybook charm, this delightful home offers a welcoming feel from the moment you arrive. A 1st fl BR & full BA in addition to 2 upstairs BRs with full BA provide room to grow. The updated kitchen features a convection range with induction cooktop & air-fryer capability, plus a versatile refrigerator that lets you customize compartments for either refrigerator or freezer space. Updated baths add a fresh, modern touch while preserving the home's irresistible character. In the living room, a cozy gas-log fireplace sets the scene for relaxing evenings. Step outside & discover a covered porch right off the kitchen, creating a wonderful spot for morning coffee while overlooking the lush landscaping & beautiful gardens. The fenced backyard offers a lovely setting for play, pets, gardening, or simply enjoying your own outdoor retreat. Enjoy the best of Wyoming living with an easy walk to local restaurants, schools, the recreation center, parks, & the nearby hike/bike path.
Contact an agent
Home facts
- Year built:1932
- Listing ID #:1898623
- Added:1 day(s) ago
- Updated:October 30, 2026 at 01:10 AM
Rooms and interior
- Bedrooms:3
- Total bathrooms:2
- Full bathrooms:2
- Rooms Total:6
- Dining Description:Window Treatment, Wood Floor
- Kitchen Description:Convection Oven, Dishwasher, Garbage Disposal, Gourmet, Microwave, Oven/Range, Pantry, Refrigerator, Solid Surface Ctr, Tile Floor, Walkout, Wood Cabinets
- Bedroom Description:Wood Floor
- Basement Description:Concrete Floor, Full, Glass Block Windows, Unfinished
- Living area:1,548 sq. ft.
Heating and cooling
- Cooling:Central Air
- Heating:Forced Air, Gas
Structure and exterior
- Roof:Shingle
- Year built:1932
- Building area:1,548 sq. ft.
- Lot area:0.21 Acres
- Lot Features:Level
- Architectural Style:Traditional
- Construction Materials:Aluminum Siding
- Exterior Features:Covered
- Foundation Description:Poured
- Levels:2 Story
Utilities
- Water:Public
- Sewer:Public Sewer
Finances and disclosures
- Price:$400,000
- Price per sq. ft.:$258.4
Features and amenities
- Appliances:Convection Oven, Dishwasher, Dryer, Garbage Disposal, Microwave, Oven/Range, Refrigerator, Washer
- Laundry features:Dryer, In Basement, Laundry Chute, Sink, Washer
Parking
- Parking description:Driveway, On Street
- Garage:Yes
- Garage spaces:1
 Information deemed reliable but not guaranteed. The data relating to real estate for sale on this web site comes in part from the Broker Reciprocity program of the Multiple Listing Service of Greater Cincinnati. Real estate listings held by brokerage firms other than CENTURY 21 The Gene Group are marked with the Broker Reciprocity™ logo (the small house as shown to the left) and detailed information about them includes the name of the listing brokers. 2026, MLS of Greater Cincinnati, Inc. All rights reserved.
New listings near 115 North Avenue
- New
 $195,000Active3 beds 2 baths1,422 sq. ft.
320 Grove Court, Wyoming, OH 45215
MLS# 972018Listed by: COMEY & SHEPHERD REALTORS - New
 $774,900Active4 beds 4 baths5,193 sq. ft.
345 Shoshone Court, Wyoming, OH 45215
MLS# 1897974Listed by: SIBCY CLINE, INC. - New
 $650,000Active3 beds 3 baths2,530 sq. ft.
500 Laramie Trail, Wyoming, OH 45215
MLS# 1897969Listed by: COLDWELL BANKER REALTY  $550,000Pending4 beds 4 baths2,866 sq. ft.
254 Elm Avenue, Wyoming, OH 45215
MLS# 1897473Listed by: COMEY & SHEPHERD $660,000Active4 beds 4 baths2,480 sq. ft.
25 Euclid Avenue, Wyoming, OH 45215
MLS# 1897089Listed by: RE/MAX UNITED ASSOCIATES $729,000Pending4 beds 3 baths4,150 sq. ft.
285 Ashley Court, Wyoming, OH 45215
MLS# 1896503Listed by: SIBCY CLINE, INC. $499,800Active4 beds 2 baths1,889 sq. ft.
316 Pendery Avenue, Wyoming, OH 45215
MLS# 1896706Listed by: RE/MAX VICTORY + AFFILIATES $774,000Active5 beds 5 baths2,970 sq. ft.
1209 Morts Pass, Wyoming, OH 45215
MLS# 1896406Listed by: COLDWELL BANKER REALTY $683,500Active4 beds 3 baths2,999 sq. ft.
14 Sylvan Lane, Wyoming, OH 45215
MLS# 1895773Listed by: SIBCY CLINE, INC.


Protect your home and budget from life's surprises with an Assurant Home Warranty, backed by a partner that supports you through every step of homeownership. Explore Plans.
©2026 Century 21 Real Estate LLC. All rights reserved. CENTURY 21®, the CENTURY 21 Logo and C21® are service marks owned by Century 21 Real Estate LLC. Century 21 Real Estate LLC fully supports the principles of the Fair Housing Act and the Equal Opportunity Act. Each office is independently owned and operated. Listing information is deemed reliable but not guaranteed accurate.