
1053 Ashbrooke Lane, Xenia, OH 45385
Local realty services provided by:CENTURY 21 HomeStar
1053 Ashbrooke Lane,Xenia, OH 45385
$385,000
- 4 Beds
- 3 Baths
- 1,904 sq. ft.
- Single family
- Active
Listed by: tammy l collins, jason hodge
Office: coldwell banker heritage
MLS#:972069
Source:OH_DABR
Price summary
- Price:$385,000
- Price per sq. ft.:$202.21
About this home
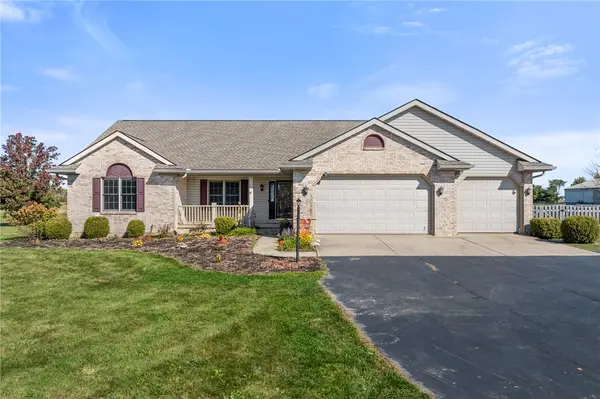
This spacious two-story home in north Xenia sits on .51 acre, at the end of a cul-de-sac, a 3-car garage, and you will enter into a mud room/laundry room. The home has had many updates which include finished the garage with cabinets and epoxy floor, added mudroom 2021, Framed basement with electric 2021, primary bath fully remodeled, large shower with dual shower heads added 2021, refinished deck Summer 2025, exterior paint 2025, gas water heater 2025, HVAC serviced 03/26, dishwasher 04/26, paint throughout and carpet 04/26, roof 04/26, mudroom is the former laundry room. The hookups are capped off in the wall. Fireplace was removed; gas is capped behind drywall in Family room. New gas insert could be easily added. all you do is unpack and enjoy.
Contact an agent
Home facts
- Year built:1999
- Subdivision & Development:Sunvnor Brooks Sec 3-A
- Listing ID #:972069
- Added:1 day(s) ago
- Updated:October 29, 2026 at 04:09 PM
Rooms and interior
- Bedrooms:4
- Total bathrooms:3
- Full bathrooms:2
- Half bathrooms:1
- Rooms Total:10
- Kitchen Description:Dishwasher, Microwave, Range, Refrigerator
- Basement:Yes
- Basement Description:Full, Unfinished
- Living area:1,904 sq. ft.
Heating and cooling
- Central air:Yes
Structure and exterior
- Year built:1999
- Building area:1,904 sq. ft.
- Lot area:0.51 Acres
- Construction Materials:Frame
- Exterior Features:Deck, Patio
- Levels:2 Stories
Finances and disclosures
- Price:$385,000
- Price per sq. ft.:$202.21
Parking
- Garage:Yes
- Garage spaces:3
New listings near 1053 Ashbrooke Lane
- Open Sat, 11am to 1pmNew
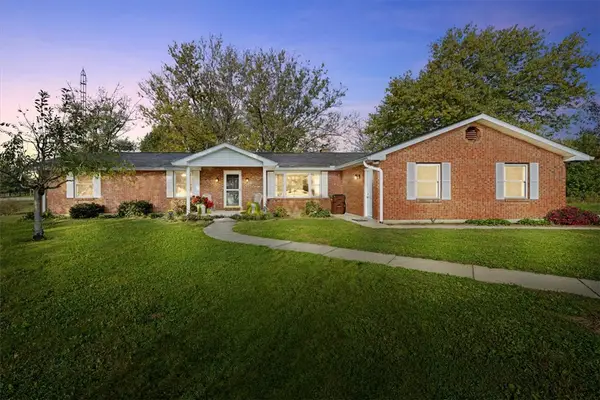 $599,500Active4 beds 3 baths2,439 sq. ft.
1327 Gultice Road, Xenia, OH 45385
MLS# 971891Listed by: BHHS PROFESSIONAL REALTY - Open Thu, 5 to 7pmNew
 $364,900Active4 beds 4 baths2,803 sq. ft.
1425 Hawkshead Street, Xenia, OH 45385
MLS# 971939Listed by: HOWARD HANNA REAL ESTATE SERV - Open Sat, 1 to 3pmNew
 $164,900Active4 beds 1 baths1,332 sq. ft.
481 E 2nd Street, Xenia, OH 45385
MLS# 971997Listed by: GLASSHOUSE REALTY GROUP - New
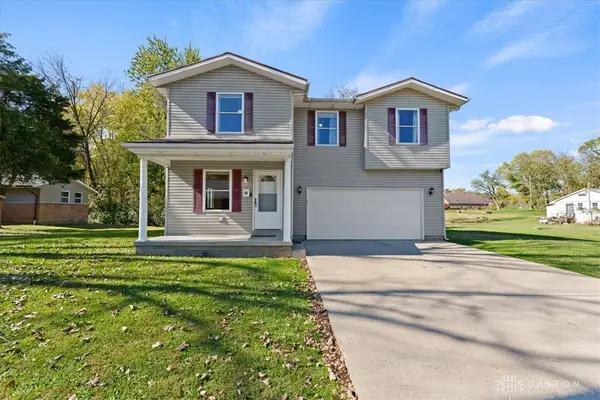 $274,900Active5 beds 3 baths2,371 sq. ft.
88 Jackson Street, Xenia, OH 45385
MLS# 971996Listed by: HOWARD HANNA REAL ESTATE SERV - New
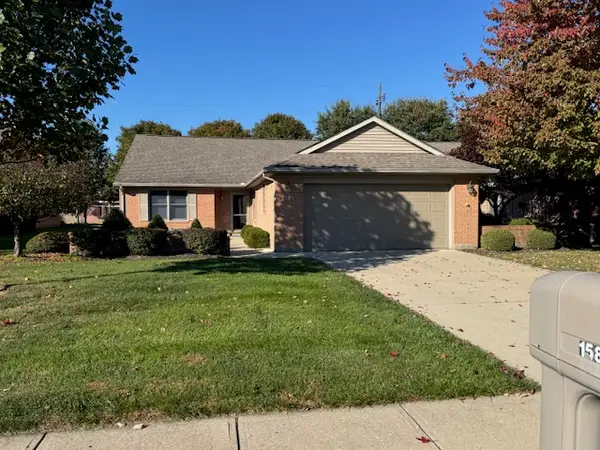 $285,000Active3 beds 2 baths1,875 sq. ft.
1586 Dee Anne Drive, Xenia, OH 45385
MLS# 971734Listed by: ALWAYS SUNNY REALTY LLC - New
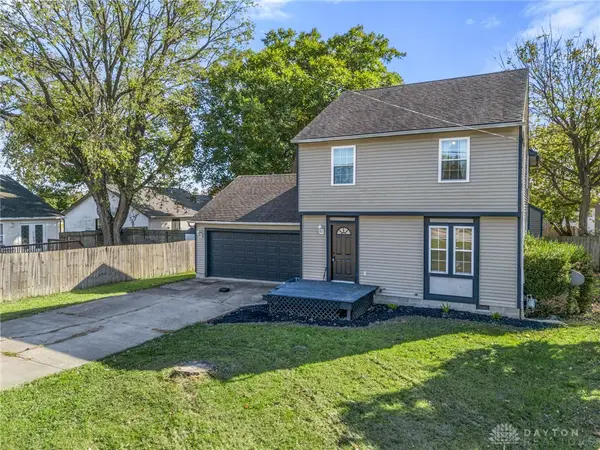 $279,900Active3 beds 2 baths1,908 sq. ft.
1435 W Second Street, Xenia, OH 45385
MLS# 971893Listed by: HOWARD HANNA REAL ESTATE SERV - New
 $615,000Active3 beds 3 baths4,296 sq. ft.
1528 Jasper Road, Xenia, OH 45385
MLS# 971877Listed by: HOWARD HANNA REAL ESTATE SERV - New
 $395,000Active6 beds 4 baths2,850 sq. ft.
1224 Shannon Lane, Xenia, OH 45385
MLS# 971037Listed by: KELLER WILLIAMS COMMUNITY PART - New
 $425,000Active3 beds 3 baths2,470 sq. ft.
275 E Ankeney Mill Road, Xenia, OH 45385
MLS# 971711Listed by: GLASSHOUSE REALTY GROUP


Protect your home and budget from life's surprises with an Assurant Home Warranty, backed by a partner that supports you through every step of homeownership. Explore Plans.
©2026 Century 21 Real Estate LLC. All rights reserved. CENTURY 21®, the CENTURY 21 Logo and C21® are service marks owned by Century 21 Real Estate LLC. Century 21 Real Estate LLC fully supports the principles of the Fair Housing Act and the Equal Opportunity Act. Each office is independently owned and operated. Listing information is deemed reliable but not guaranteed accurate.