
1425 Hawkshead Street, Xenia, OH 45385
Local realty services provided by:CENTURY 21 Capital GOLD
1425 Hawkshead Street,Xenia, OH 45385
$364,900
- 4 Beds
- 4 Baths
- 2,803 sq. ft.
- Single family
- Active
Upcoming open houses
- Thu, Oct 2905:00 pm - 07:00 pm
Listed by: dylan cassidy
Office: howard hanna real estate serv
MLS#:971939
Source:OH_DABR
Price summary
- Price:$364,900
- Price per sq. ft.:$130.18
- Monthly HOA dues:$25
About this home
Brick and vinyl siding with a covered, columned front porch give this two-story a sharp first impression, and the concrete driveway leads to an attached two-car garage with room left over for storage or a workbench. Out back, a large wood deck steps down to a fully fenced yard ready for grilling, gardening, or letting pets roam, and the home sits close to a community pond. Inside, durable plank flooring and recessed lighting run from the entry through the main level. The living room has room to set up a sectional for movie nights and flows right into the kitchen and dining area. The kitchen is built for cooking and gathering, with an island for meal prep or quick breakfasts, a pantry, stainless appliances, and sliding doors that open straight to the deck. A half bath rounds out the main floor. The bedrooms all have ceiling fans and good natural light, giving you options for guest rooms, a home office, or a hobby room. The primary suite adds a walk-in closet and its own bath with a long vanity and a glass-enclosed shower, and a dedicated laundry room with overhead shelving keeps washday simple. The finished lower level opens up even more options, with a large rec room for a home theater or game area, a flexible bonus room for a gym, office, or guest space, and a third full bath. A water softener is included. Come see all this has to offer in person!...
Contact an agent
Home facts
- Year built:2023
- Subdivision & Development:Edenbridge Sub
- Listing ID #:971939
- Added:1 day(s) ago
- Updated:October 28, 2026 at 04:57 AM
Rooms and interior
- Bedrooms:4
- Total bathrooms:4
- Full bathrooms:3
- Half bathrooms:1
- Rooms Total:9
- Kitchen Description:Dishwasher, Microwave, Range, Refrigerator
- Basement:Yes
- Basement Description:Finished, Full
- Living area:2,803 sq. ft.
Heating and cooling
- Central air:Yes
Structure and exterior
- Year built:2023
- Building area:2,803 sq. ft.
- Lot area:0.17 Acres
- Construction Materials:Stone
- Exterior Features:Deck, Fence
- Levels:2 Stories
Finances and disclosures
- Price:$364,900
- Price per sq. ft.:$130.18
Features and amenities
- Laundry features:Dryer, Washer
Parking
- Garage:Yes
- Garage spaces:2
New listings near 1425 Hawkshead Street
- New
 $164,900Active4 beds 1 baths1,332 sq. ft.
481 E 2nd Street, Xenia, OH 45385
MLS# 971997Listed by: GLASSHOUSE REALTY GROUP - New
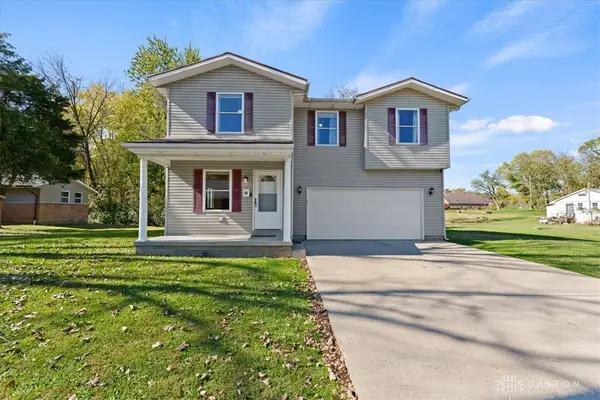 $274,900Active5 beds 3 baths2,371 sq. ft.
88 Jackson Street, Xenia, OH 45385
MLS# 971996Listed by: HOWARD HANNA REAL ESTATE SERV - New
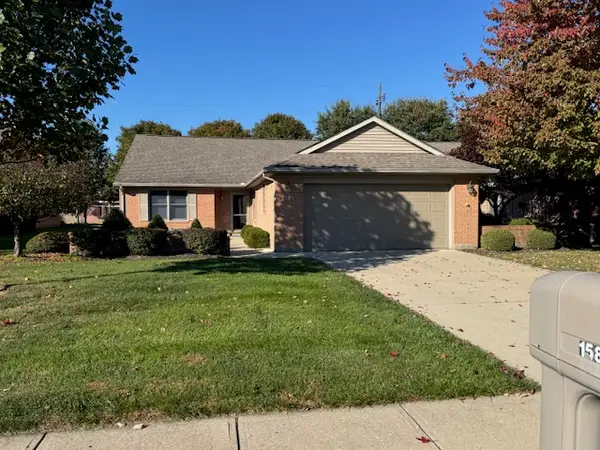 $285,000Active3 beds 2 baths1,875 sq. ft.
1586 Dee Anne Drive, Xenia, OH 45385
MLS# 971734Listed by: ALWAYS SUNNY REALTY LLC - New
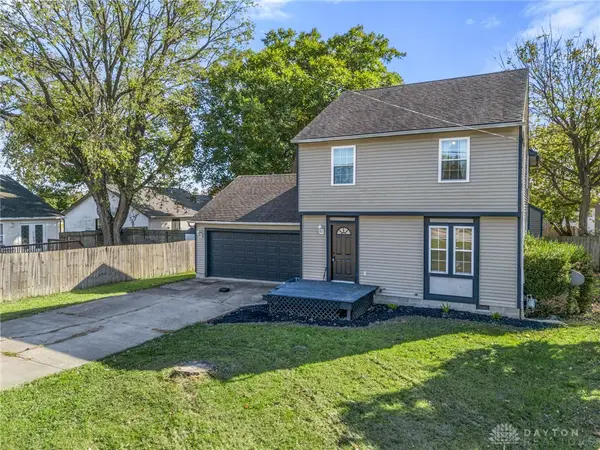 $279,900Active3 beds 2 baths1,908 sq. ft.
1435 W Second Street, Xenia, OH 45385
MLS# 971893Listed by: HOWARD HANNA REAL ESTATE SERV - New
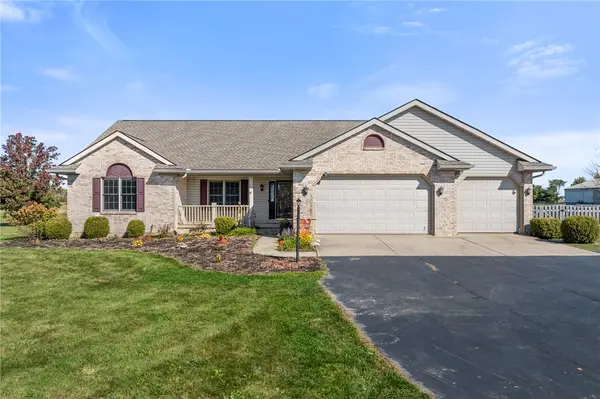 $615,000Active3 beds 3 baths4,296 sq. ft.
1528 Jasper Road, Xenia, OH 45385
MLS# 971877Listed by: HOWARD HANNA REAL ESTATE SERV - New
 $395,000Active6 beds 4 baths2,850 sq. ft.
1224 Shannon Lane, Xenia, OH 45385
MLS# 971037Listed by: KELLER WILLIAMS COMMUNITY PART - New
 $425,000Active3 beds 3 baths2,470 sq. ft.
275 E Ankeney Mill Road, Xenia, OH 45385
MLS# 971711Listed by: GLASSHOUSE REALTY GROUP - New
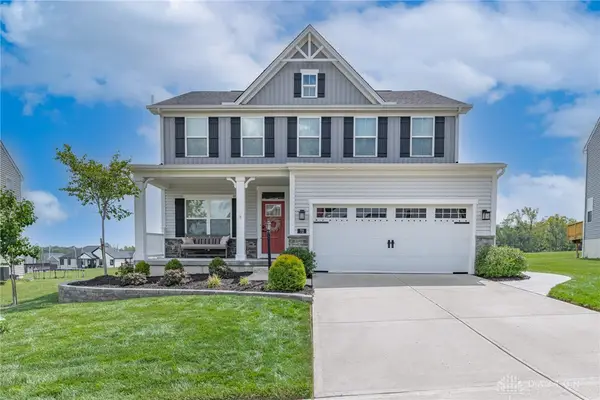 $520,000Active4 beds 4 baths3,125 sq. ft.
72 Ridgebrook Trail, Xenia, OH 45385
MLS# 971745Listed by: IRONGATE INC. - New
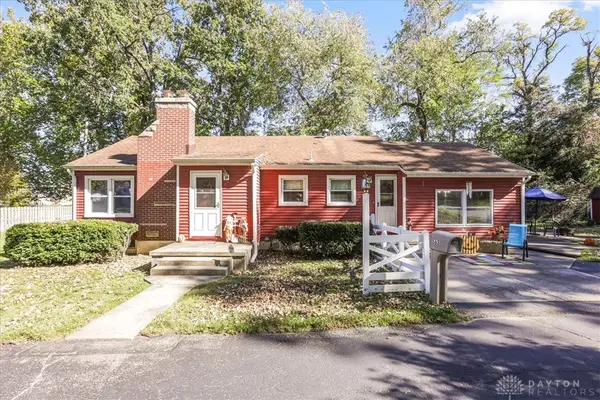 $270,000Active3 beds 1 baths1,236 sq. ft.
1563 N Detroit Street, Xenia, OH 45385
MLS# 971379Listed by: HOWARD HANNA REAL ESTATE SERV


Protect your home and budget from life's surprises with an Assurant Home Warranty, backed by a partner that supports you through every step of homeownership. Explore Plans.
©2026 Century 21 Real Estate LLC. All rights reserved. CENTURY 21®, the CENTURY 21 Logo and C21® are service marks owned by Century 21 Real Estate LLC. Century 21 Real Estate LLC fully supports the principles of the Fair Housing Act and the Equal Opportunity Act. Each office is independently owned and operated. Listing information is deemed reliable but not guaranteed accurate.