
2584 Trebein Road, Xenia, OH 45385
Local realty services provided by:CENTURY 21 HomeStar
2584 Trebein Road,Xenia, OH 45385
$724,900
- 4 Beds
- 3 Baths
- 3,078 sq. ft.
- Single family
- Active
Listed by: mark j peebles
Office: navx realty, llc.
MLS#:968909
Source:OH_DABR
Price summary
- Price:$724,900
- Price per sq. ft.:$235.51
About this home
Escape to the country without leaving convenience behind. Tucked away on just over 5 private acres in Beavercreek Township, this farmhouse—believed to date back to 1840—blends historic charm with modern updates. Mature trees and multiple outbuildings frame the property, while wide-open green space invites large gatherings, gardens, or simply peace and quiet.
Inside, the classic white exterior gives way to a tile entryway with original woodwork and vintage doors. To the right, a massive great room centers on a statement stone fireplace, with wood floors and fresh, modern paint. The dining room overlooks the lush lawn and leads into the fully updated kitchen, where neutral cabinets, newer appliances, and a cozy nook with original built-ins make mornings a pleasure. Two additional rooms off the kitchen—plus a laundry area, half bath, and full bath—open the door to home office, hobby, or game room possibilities.
Upstairs, a white-banistered staircase and freshly painted hallway leads to three spacious bedrooms with warm hardwoods and white trim. The roomy, recently updated primary suite features double walk-in closets, and a large, freshly painted main bath offers classic built-in storage.
The timber-framed barn is a true showpiece for hobbyists, with finished space (including a half bath), a loft, and separated storage and workshop areas. It needs a little work but would make a fantastic party space. A barely-used chicken coop, attached shed, and freestanding shed round out the property's impressive storage.
Despite the country setting, you're minutes from shopping, restaurants, entertainment, and Wright-Patterson Air Force Base, with easy access to State Route 35 and I-675. Recent updates include a new water heater (2022), refrigerator and microwave (2025), and a replaced septic system (2021)....
Contact an agent
Home facts
- Year built:1900
- Subdivision & Development:Roger H & Daisy R Wright
- Listing ID #:968909
- Added:1 day(s) ago
- Updated:September 24, 2026 at 03:54 PM
Rooms and interior
- Bedrooms:4
- Total bathrooms:3
- Full bathrooms:2
- Half bathrooms:1
- Rooms Total:11
- Kitchen Description:Dishwasher, Microwave, Range, Refrigerator
- Basement:Yes
- Living area:3,078 sq. ft.
Heating and cooling
- Heating:Propane
- Central air:Yes
Structure and exterior
- Year built:1900
- Building area:3,078 sq. ft.
- Lot area:5.02 Acres
- Construction Materials:Frame
- Exterior Features:Fence, Patio, Porch
- Levels:2 Stories
Utilities
- Water:Well
Finances and disclosures
- Price:$724,900
- Price per sq. ft.:$235.51
Parking
- Garage:Yes
- Garage spaces:2
New listings near 2584 Trebein Road
- Coming Soon
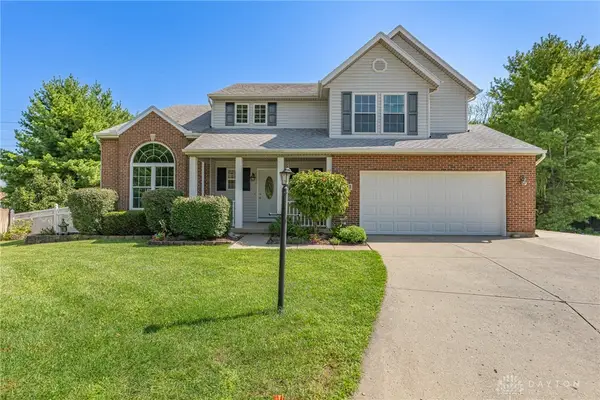 $425,000Coming Soon4 beds 4 baths3,476 sq. ft.
2632 N Kearney Court, Xenia, OH 45385
MLS# 969074Listed by: KELLER WILLIAMS COMMUNITY PART - New
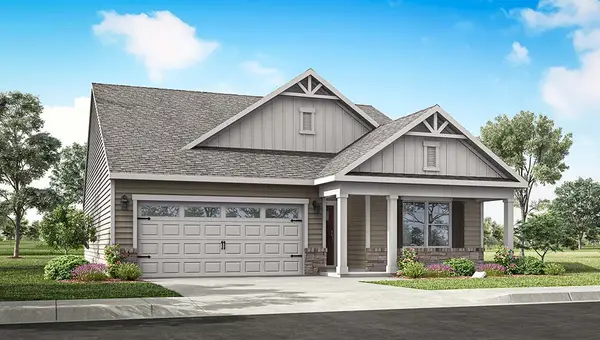 $394,900Active3 beds 2 baths1,635 sq. ft.
530 Grapewin Drive, Xenia, OH 45385
MLS# 969472Listed by: D.R. HORTON REALTY OF OHIO INC - New
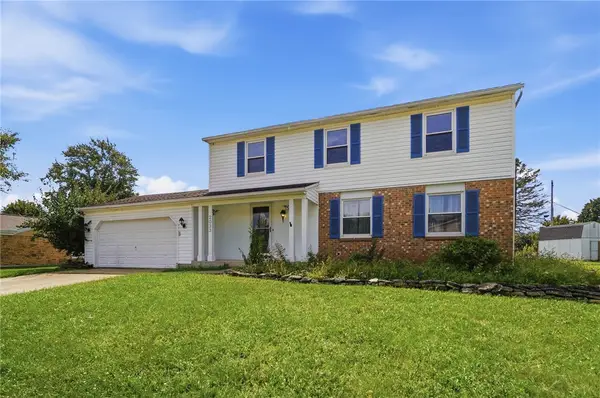 $290,000Active4 beds 4 baths2,621 sq. ft.
2033 Malibu Trail, Xenia, OH 45385
MLS# 969517Listed by: COLDWELL BANKER HERITAGE - New
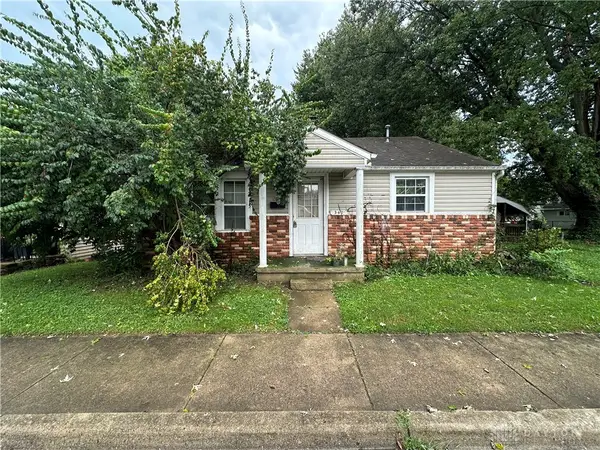 $79,000Active2 beds 1 baths810 sq. ft.
347 Lake Street, Xenia, OH 45385
MLS# 969499Listed by: REALTOWN REALTY - New
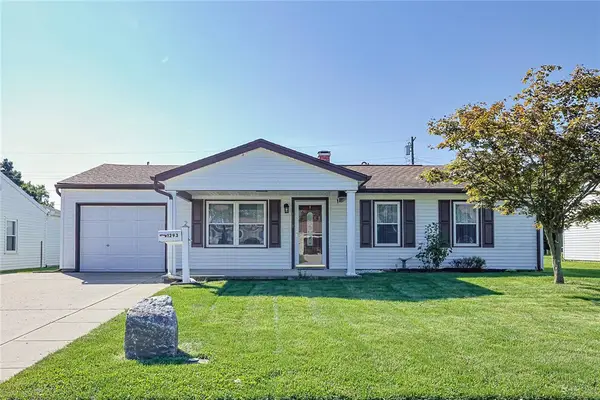 $170,000Active3 beds 1 baths864 sq. ft.
1293 Berwald Drive, Xenia, OH 45385
MLS# 969483Listed by: SIBCY CLINE INC. - New
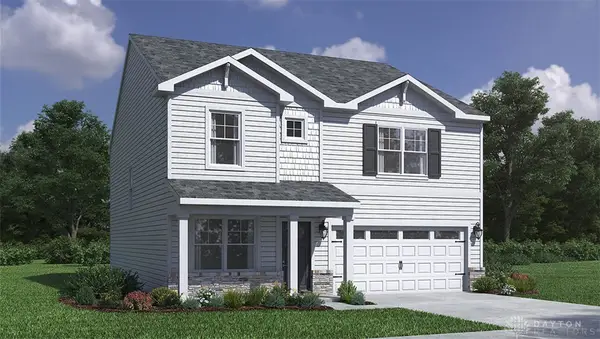 $429,900Active4 beds 3 baths2,356 sq. ft.
2358 Sierra Trail, Xenia, OH 45385
MLS# 969496Listed by: D.R. HORTON REALTY OF OHIO INC - New
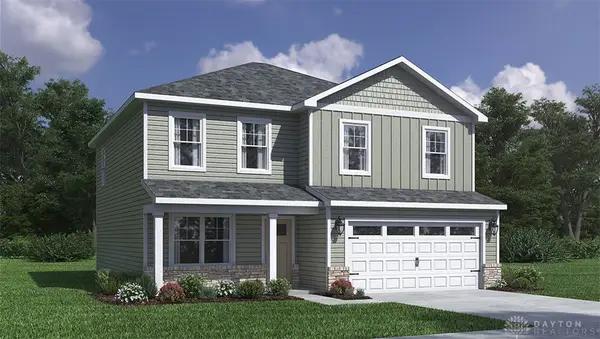 $404,900Active4 beds 3 baths2,155 sq. ft.
2364 Sierra Trail, Xenia, OH 45385
MLS# 969478Listed by: D.R. HORTON REALTY OF OHIO INC - New
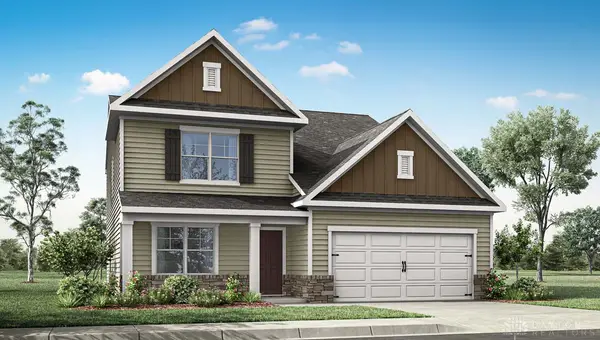 $444,900Active4 beds 3 baths2,618 sq. ft.
518 Grapewin Drive, Xenia, OH 45385
MLS# 969457Listed by: D.R. HORTON REALTY OF OHIO INC - New
 $735,000Active71.88 Acres
Tract 2 N. Ballard Road, Xenia, OH 45385
MLS# 969328Listed by: SHERIDANS LLC


Protect your home and budget from life's surprises with an Assurant Home Warranty, backed by a partner that supports you through every step of homeownership. Explore Plans.
©2026 Century 21 Real Estate LLC. All rights reserved. CENTURY 21®, the CENTURY 21 Logo and C21® are service marks owned by Century 21 Real Estate LLC. Century 21 Real Estate LLC fully supports the principles of the Fair Housing Act and the Equal Opportunity Act. Each office is independently owned and operated. Listing information is deemed reliable but not guaranteed accurate.