
960 Louise Drive, Xenia, OH 45385
Local realty services provided by:CENTURY 21 The Gene Group
Listed by: jennifer messer
Office: e-merge real estate results
MLS#:1049124
Source:OH_WRIST
Price summary
- Price:$349,900
- Price per sq. ft.:$181.86
About this home
Built in 2022: Move-In Ready 4-Bedroom Home with Solar and a Custom Paver Patio. Built just four years ago, this 4-bedroom, 2-bath home offers about 2,000 square feet of modern living space. Fresh paint and brand-new carpet mean it's ready for you to move right in. The kitchen is built for organization, with a custom pantry and a custom cupboard for small appliances, so your counters stay clear. In the garage, custom slide-out shelves make storage easy and keep everything within reach. Step outside to the brand-new 20x20 custom paver patio, a great spot for grilling, entertaining, or relaxing at the end of the day. Owners will also appreciate the fully paid-off 3 kW solar panel system, which helps lower monthly electric costs with no lease or loan to transfer. With the roof, HVAC, and major systems only four years old, you can skip the big-ticket repairs that come with older homes. Located in the Xenia City School District, close to shopping, dining, and parks, with easy access to US-35. Schedule your showing today!...
Contact an agent
Home facts
- Year built:2022
- Subdivision & Development:Shiloh Acres Sec 02
- Listing ID #:1049124
- Added:10 day(s) ago
- Updated:October 20, 2026 at 03:39 PM
Rooms and interior
- Bedrooms:4
- Total bathrooms:3
- Full bathrooms:2
- Half bathrooms:1
- Kitchen Description:Dishwasher, Disposal, Microwave, Range
- Living area:1,924 sq. ft.
Heating and cooling
- Cooling:Central Air
- Heating:Electric
Structure and exterior
- Year built:2022
- Building area:1,924 sq. ft.
- Lot area:0.27 Acres
- Lot Features:Residential Lot
- Construction Materials:Brick, Vinyl Siding
- Exterior Features:Patio
- Foundation Description:Block, Slab
- Levels:2 Story
Utilities
- Water:Supplied Water
- Sewer:Public Sewer
Finances and disclosures
- Price:$349,900
- Price per sq. ft.:$181.86
- Tax amount:$3,200 (2025)
Features and amenities
- Appliances:Dishwasher, Disposal, Microwave, Range
Parking
- Parking description:Attached, Garage Door Opener
- Garage spaces:2
New listings near 960 Louise Drive
- New
 $395,000Active6 beds 4 baths2,850 sq. ft.
1224 Shannon Lane, Xenia, OH 45385
MLS# 971037Listed by: KELLER WILLIAMS COMMUNITY PART - New
 $425,000Active3 beds 3 baths2,470 sq. ft.
275 E Ankeney Mill Road, Xenia, OH 45385
MLS# 971711Listed by: GLASSHOUSE REALTY GROUP - New
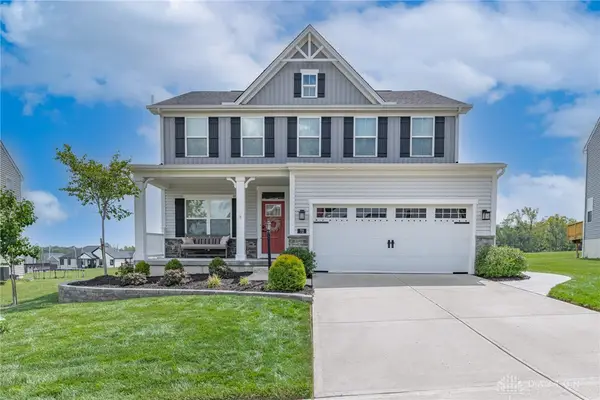 $520,000Active4 beds 4 baths3,125 sq. ft.
72 Ridgebrook Trail, Xenia, OH 45385
MLS# 971745Listed by: IRONGATE INC. - Open Sat, 2 to 4pmNew
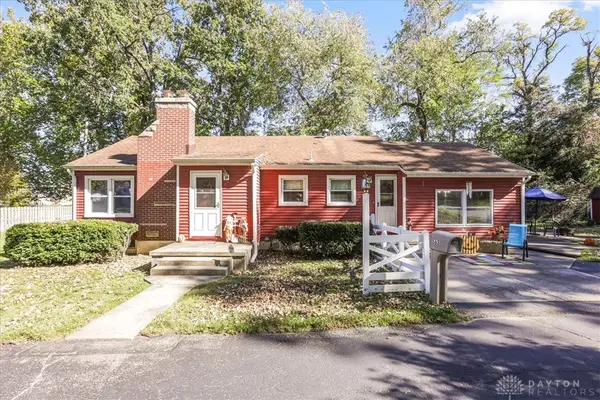 $270,000Active3 beds 1 baths1,236 sq. ft.
1563 N Detroit Street, Xenia, OH 45385
MLS# 971379Listed by: HOWARD HANNA REAL ESTATE SERV - New
 $475,000Active5 beds 2 baths3,604 sq. ft.
3521 Straley Road, Cedarville Twp, OH 45385
MLS# 971600Listed by: SHERIDANS LLC - New
 $239,000Active2 beds 2 baths1,328 sq. ft.
428 Whisper Lane, Xenia, OH 45385
MLS# 971556Listed by: KELLER WILLIAMS COMMUNITY PART - New
 $300,000Active4 beds 3 baths1,680 sq. ft.
2832 Kingman Drive, Xenia, OH 45385
MLS# 971533Listed by: COLDWELL BANKER HERITAGE - New
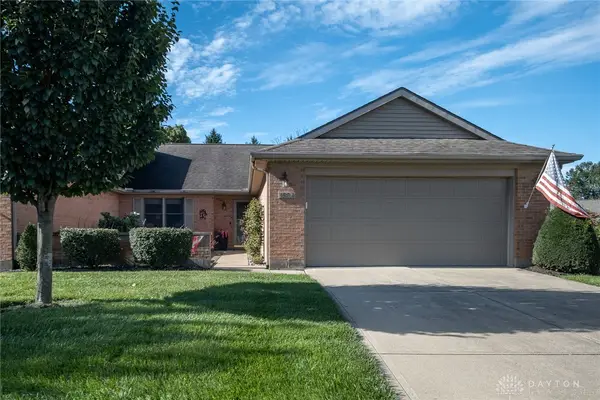 $310,000Active3 beds 2 baths1,930 sq. ft.
1504 Dee Anne Drive, Xenia, OH 45385
MLS# 969945Listed by: BHHS PROFESSIONAL REALTY - New
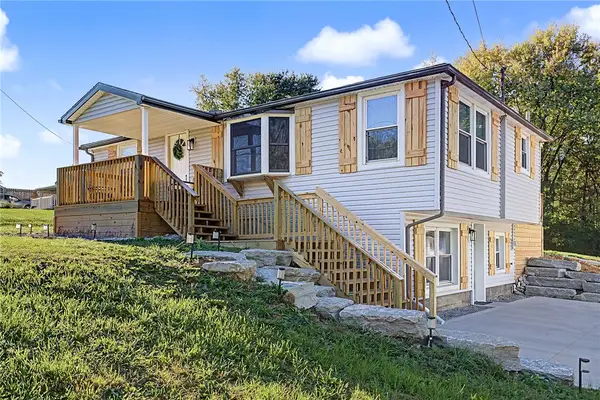 $349,900Active3 beds 2 baths1,920 sq. ft.
843 Hook Road, Xenia, OH 45385
MLS# 971282Listed by: HOWARD HANNA REAL ESTATE SERV - New
 $314,900Active3 beds 2 baths1,824 sq. ft.
1231 Joyce Drive, Xenia, OH 45385
MLS# 971465Listed by: RE/MAX VICTORY + AFFILIATES


Protect your home and budget from life's surprises with an Assurant Home Warranty, backed by a partner that supports you through every step of homeownership. Explore Plans.
©2026 Century 21 Real Estate LLC. All rights reserved. CENTURY 21®, the CENTURY 21 Logo and C21® are service marks owned by Century 21 Real Estate LLC. Century 21 Real Estate LLC fully supports the principles of the Fair Housing Act and the Equal Opportunity Act. Each office is independently owned and operated. Listing information is deemed reliable but not guaranteed accurate.