
325 N High Street, Yellow Springs, OH 45387
Local realty services provided by:CENTURY 21 DeAnna Realty
Listed by: sam eckenrode
Office: coldwell banker heritage
MLS#:971044
Source:OH_DABR
Price summary
- Price:$359,000
- Price per sq. ft.:$174.1
About this home
Classic 1939 bungalow design anchors the lovingly updated home at 325 N High Street, just a few blocks from the YS Brewery, Ellis Park & Pond, the Bike Path, and downtown. This quintessentially Yellow Springs home features 3 BRs, 2 BAs, and multiple built-ins and flex spaces, including the recently professionally converted and insulated attached garage room & attic, which could serve as an alternate primary bedroom off the kitchen, with lots of closet and/or attic space above. Garage conversion was completed in 2023 by Michael Spencer, Spencer Building Group.
Inside, the home provides a functional layout with diverse modern architectural features. The chef's kitchen is equipped with a newer range, refrigerator, & dishwasher, organized around a kitchen island beneath vaulted ceilings with a skylight & wood frames. Hardwood flooring runs through the living areas, showcasing exposed wooden beams, a lofted staircase leading to a vaulted loft, & multiple custom wood built-ins. Comfort is maintained throughout the spaces with wall units, ceiling fans, baseboard heating, hot water heating, & radiant heating.
Additional interior areas include an attached former garage with natural cork tile flooring,recessed lighting, smoke detectors, & and efficient mini-split for heating and cooling, plus an unfinished walk-up attic space providing lots of additional storage. The bathrooms feature fine details such as wood wainscoting, a pedestal sink, and a glass-enclosed walk-in shower. A cozy and versatile front bedroom is detailed with wood paneling and hardwood floors.
The outdoor areas are defined by a spacious lawn enclosed by wood fencing, a storage shed, & a concrete driveway. Mature trees frame the property, providing a serene setting for outdoor activities and quiet relaxation.
This quintessential YS home combines a classic dwelling with modern chef's kitchen, multiple flex spaces and numerous built-ins, presenting a rare & versatile ownership opportunity. Magical!...
Contact an agent
Home facts
- Year built:1939
- Subdivision & Development:Oakwood Sec 5
- Listing ID #:971044
- Added:7 day(s) ago
- Updated:October 22, 2026 at 04:01 PM
Rooms and interior
- Bedrooms:3
- Total bathrooms:2
- Full bathrooms:2
- Rooms Total:9
- Kitchen Description:Dishwasher, Range, Refrigerator
- Basement:Yes
- Living area:2,062 sq. ft.
Heating and cooling
- Heating:Baseboard, Electric, Steam
- Central air:Yes
Structure and exterior
- Year built:1939
- Building area:2,062 sq. ft.
- Lot area:0.18 Acres
- Construction Materials:Frame
- Exterior Features:Deck, Fence, Porch
Finances and disclosures
- Price:$359,000
- Price per sq. ft.:$174.1
New listings near 325 N High Street
- New
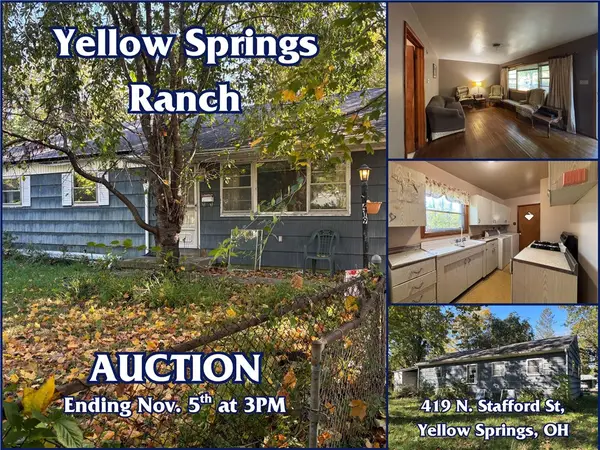 $165,000Active3 beds 1 baths1,008 sq. ft.
419 N Stafford Street, Yellow Springs Vlg, OH 45387
MLS# 971193Listed by: SHERIDANS LLC - New
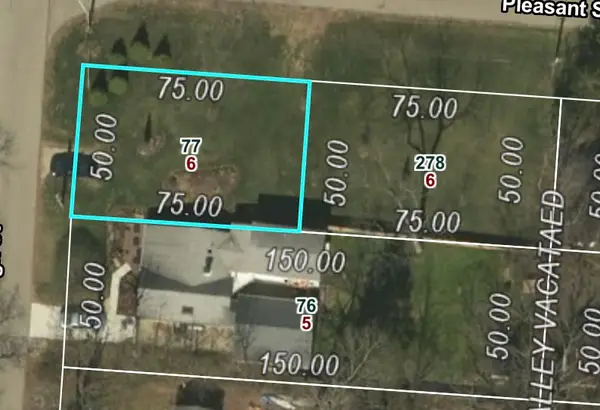 $112,500Active0.18 Acres
329 N High Street, Yellow Springs Vlg, OH 45387
MLS# 970905Listed by: COLDWELL BANKER HERITAGE - New
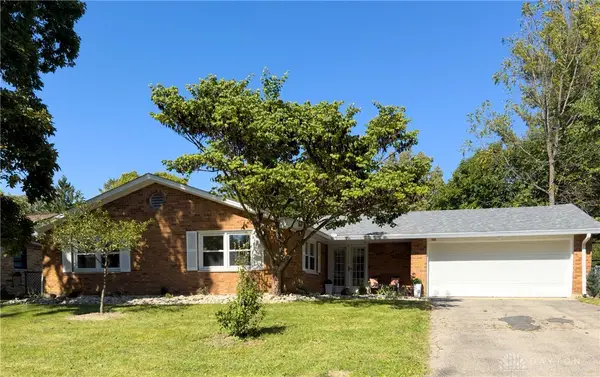 $419,900Active3 beds 2 baths1,704 sq. ft.
125 Miami Drive, Yellow Springs Vlg, OH 45387
MLS# 970900Listed by: R H 2 L  $339,000Active3 beds 2 baths1,765 sq. ft.
634 Omar Circle, Yellow Springs Vlg, OH 45387
MLS# 970184Listed by: COLDWELL BANKER HERITAGE $579,000Pending1.16 Acres
117 E North College Street, Yellow Springs Vlg, OH 45387
MLS# 970066Listed by: COLDWELL BANKER HERITAGE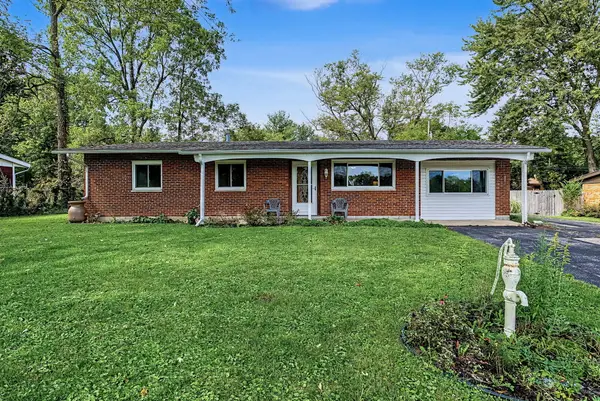 $356,900Active3 beds 2 baths1,537 sq. ft.
440 Polecat Road, Yellow Springs, OH 45387
MLS# 1048700Listed by: DUNPHY REAL ESTATE, INC.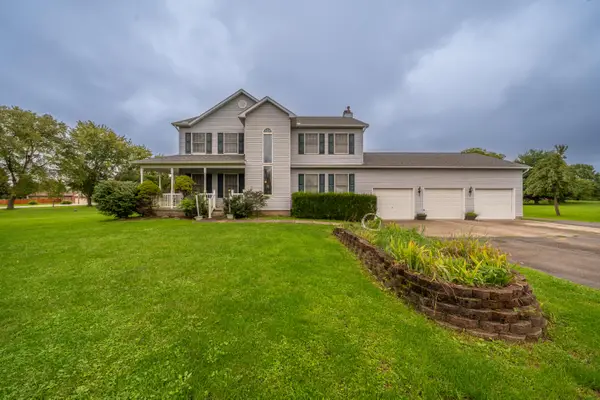 $549,900Active4 beds 3 baths2,840 sq. ft.
4980 Cornerstone Trail, Yellow Springs, OH 45387
MLS# 1048696Listed by: TAMI HOLMES REALTY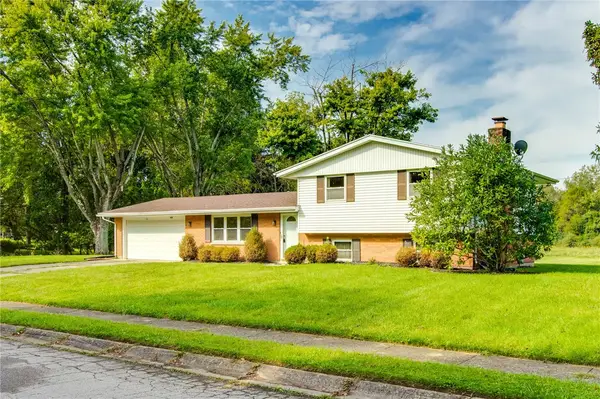 $414,900Active3 beds 2 baths1,704 sq. ft.
1620 Randall Road, Yellow Springs Vlg, OH 45387
MLS# 969468Listed by: PLUM TREE REALTY $449,900Active2 beds 2 baths1,730 sq. ft.
533 Iris Drive, Yellow Springs, OH 45387
MLS# 1894827Listed by: HMS REAL ESTATE


Protect your home and budget from life's surprises with an Assurant Home Warranty, backed by a partner that supports you through every step of homeownership. Explore Plans.
©2026 Century 21 Real Estate LLC. All rights reserved. CENTURY 21®, the CENTURY 21 Logo and C21® are service marks owned by Century 21 Real Estate LLC. Century 21 Real Estate LLC fully supports the principles of the Fair Housing Act and the Equal Opportunity Act. Each office is independently owned and operated. Listing information is deemed reliable but not guaranteed accurate.