
440 Polecat Road, Yellow Springs, OH 45387
Local realty services provided by:CENTURY 21 The Gene Group
440 Polecat Road,Yellow Springs, OH 45387
$356,900
- 3 Beds
- 2 Baths
- 1,537 sq. ft.
- Single family
- Active
Listed by: sheila dunphy-pallotta
Office: dunphy real estate, inc.
MLS#:1048700
Source:OH_WRIST
Price summary
- Price:$356,900
- Price per sq. ft.:$232.21
About this home
Imagine having your morning coffee watching the sun rise over an expansive rolling field with a winding stream. Set in the peaceful countryside in the village, this home is the best of all worlds - this one-story brick ranch offers the quiet, nature-centered lifestyle Yellow Springs is known for. You're just up the road from Ellis Pond and the Little Miami Scenic Trail, and minutes from the YS Brewery, shops, cafés, and artsy energy of downtown. Mature trees and green lawns frame the classic brick exterior, and the covered front porch overlooks land protected by the Tecumseh Land Trust -- a fitting view in a town rooted in conservation. A paved driveway leads to a detached 2+ car garage, and the private lot includes a partial wood fence, and a concrete back patio perfect for gatherings and grilling overlooking the large backyard. Inside, an ornate glass-inlaid entry door welcomes guest. Improvements include a new roof and new flooring throughout main living areas (10/2022), new water heater (2025) and wide windows framing green views, including a picture window facing the Tecumseh Land Trust. There is abundant storage throughout. Ceiling fans, double doors linking the dining and living areas, - ideal for the remote workers and creatives Yellow Springs attracts. The eat-in kitchen offers a refrigerator, range and ample cabinetry, another large window overlooks the backyard, flowing into the dining area and a 28' x 12' family room also overlooking the lush fields and stream. Bedrooms serve as private retreats with large closets and built-in shelving. Bathrooms feature tile flooring, a wooden vanity, stone counters, a tiled walk-in shower with grab bars, and a laundry area with washer and dryer included. Outside, a concrete patio borders the brick exterior overlooking a fenced lawn-- peaceful, private, and true to the Yellow Springs spirit. A detached two-car garage complete this appealing property just minutes from downtown. Schedule a private showing today....
Contact an agent
Home facts
- Year built:1957
- Listing ID #:1048700
- Added:26 day(s) ago
- Updated:October 20, 2026 at 03:39 PM
Rooms and interior
- Bedrooms:3
- Total bathrooms:2
- Full bathrooms:2
- Bathrooms Description:Bathroom 1st Floor
- Kitchen Description:Gas Water Heater, Range, Refrigerator
- Bedroom Description:Bedroom on 1st Floor
- Living area:1,537 sq. ft.
Heating and cooling
- Cooling:Central Air
- Heating:Forced Air, Natural Gas
Structure and exterior
- Year built:1957
- Building area:1,537 sq. ft.
- Lot Features:Residential Lot
- Construction Materials:Brick
- Exterior Features:Fenced, Patio, Porch
- Foundation Description:Slab
- Levels:1 Story
Utilities
- Water:Supplied Water
- Sewer:Public Sewer
Finances and disclosures
- Price:$356,900
- Price per sq. ft.:$232.21
- Tax amount:$4,678 (2025)
Features and amenities
- Appliances:Dryer, Gas Water Heater, Range, Refrigerator, Washer
- Laundry features:Dryer, Washer
- Amenities:Ceiling Fan(s), Fenced, Partial Window Coverings
Parking
- Parking description:Detached, Garage Door Opener
- Garage spaces:2
New listings near 440 Polecat Road
- New
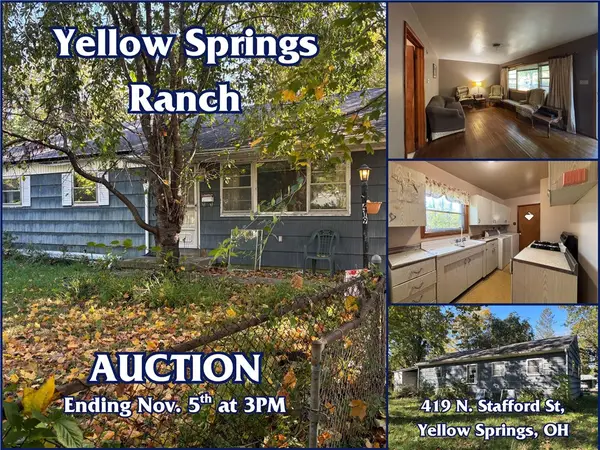 $165,000Active3 beds 1 baths1,008 sq. ft.
419 N Stafford Street, Yellow Springs Vlg, OH 45387
MLS# 971193Listed by: SHERIDANS LLC - New
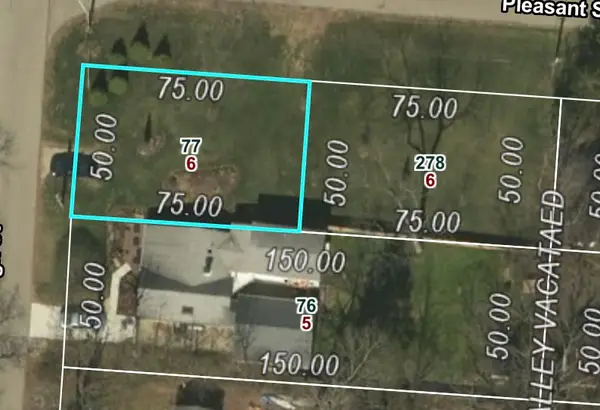 $112,500Active0.18 Acres
329 N High Street, Yellow Springs Vlg, OH 45387
MLS# 970905Listed by: COLDWELL BANKER HERITAGE - New
 $359,000Active3 beds 2 baths2,062 sq. ft.
325 N High Street, Yellow Springs Vlg, OH 45387
MLS# 971044Listed by: COLDWELL BANKER HERITAGE - New
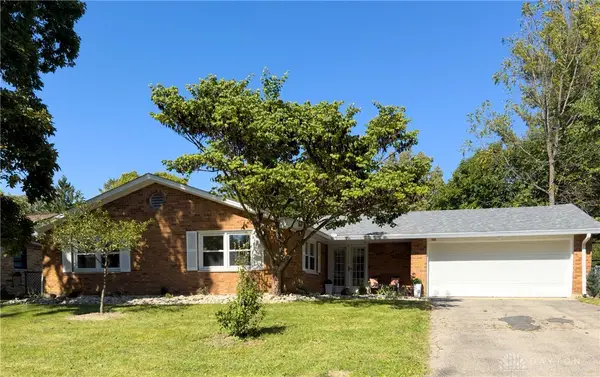 $419,900Active3 beds 2 baths1,704 sq. ft.
125 Miami Drive, Yellow Springs Vlg, OH 45387
MLS# 970900Listed by: R H 2 L  $339,000Active3 beds 2 baths1,765 sq. ft.
634 Omar Circle, Yellow Springs Vlg, OH 45387
MLS# 970184Listed by: COLDWELL BANKER HERITAGE $579,000Pending1.16 Acres
117 E North College Street, Yellow Springs Vlg, OH 45387
MLS# 970066Listed by: COLDWELL BANKER HERITAGE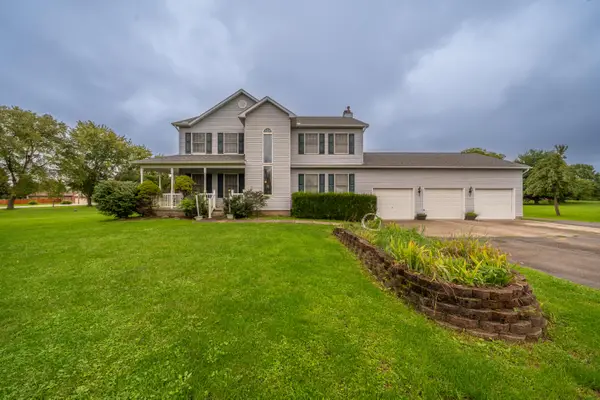 $549,900Active4 beds 3 baths2,840 sq. ft.
4980 Cornerstone Trail, Yellow Springs, OH 45387
MLS# 1048696Listed by: TAMI HOLMES REALTY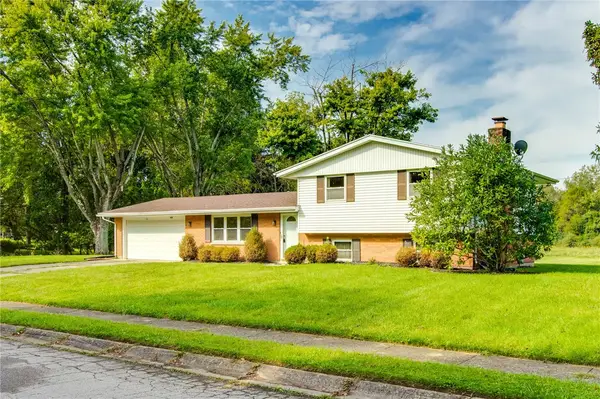 $414,900Active3 beds 2 baths1,704 sq. ft.
1620 Randall Road, Yellow Springs Vlg, OH 45387
MLS# 969468Listed by: PLUM TREE REALTY $449,900Active2 beds 2 baths1,730 sq. ft.
533 Iris Drive, Yellow Springs, OH 45387
MLS# 1894827Listed by: HMS REAL ESTATE


Protect your home and budget from life's surprises with an Assurant Home Warranty, backed by a partner that supports you through every step of homeownership. Explore Plans.
©2026 Century 21 Real Estate LLC. All rights reserved. CENTURY 21®, the CENTURY 21 Logo and C21® are service marks owned by Century 21 Real Estate LLC. Century 21 Real Estate LLC fully supports the principles of the Fair Housing Act and the Equal Opportunity Act. Each office is independently owned and operated. Listing information is deemed reliable but not guaranteed accurate.