
328 S Bon Air Avenue, Youngstown, OH 44509
Local realty services provided by:CENTURY 21 Lakeside Realty
328 S Bon Air Avenue,Youngstown, OH 44509
$130,000
- 2 Beds
- 2 Baths
- 1,518 sq. ft.
- Single family
- Active
Listed by:
 Annette DePalmo(330) 360 - 4538CENTURY 21 Lakeside Realty
Office: century 21 lakeside realty
MLS#:5257579
Source:OH_NORMLS
Price summary
- Price:$130,000
- Price per sq. ft.:$85.64
About this home
Charming Cape Cod with a Beautiful Backyard Retreat! Welcome home to this delightful 3-bedroom, 2-bath Cape Cod, where classic charm meets peaceful surroundings! Natural light fills the home, creating a warm and inviting atmosphere throughout. The dining room features charming built-ins, adding both character and functionality. Upstairs, you’ll find a spacious bedroom with additional built-in storage. The full basement offers plenty of possibilities, along with a second bathroom. Relax and unwind on the enclosed patio while enjoying views of the beautiful, spacious backyard, where deer, birds, and other woodland critters may stop by for a visit! Whether you’re enjoying your morning coffee or simply taking in the peaceful setting, this backyard is sure to become a favorite spot. Additional highlights include a detached one-car garage and a newer furnace installed in 2023. A wonderful combination of charm, comfort, and nature, just waiting for you to call it home!
Contact an agent
Home facts
- Year built:1955
- Subdivision & Development:William P Gulics
- Listing ID #:5257579
- Added:1 day(s) ago
- Updated:October 31, 2026 at 04:41 AM
Rooms and interior
- Bedrooms:2
- Total bathrooms:2
- Full bathrooms:1
- Half bathrooms:1
- Rooms Total:6
- Kitchen Description:Microwave, Refrigerator
- Basement:Yes
- Basement Description:Full
- Living area:1,518 sq. ft.
Heating and cooling
- Cooling:Central Air
- Heating:Forced Air, Gas
- Central air:Yes
Structure and exterior
- Roof:Asphalt, Fiberglass
- Year built:1955
- Building area:1,518 sq. ft.
- Lot area:0.25 Acres
- Construction Materials:Aluminium Siding
- Exterior Features:Patio, Porch
- Levels:2 Stories
Utilities
- Water:Public
- Sewer:Public Sewer
Finances and disclosures
- Price:$130,000
- Price per sq. ft.:$85.64
- Tax amount:$910 (2025)
Features and amenities
- Appliances:Microwave, Refrigerator, Washer
- Laundry features:Dryer, Washer
Parking
- Parking description:Detached, Garage
- Garage:Yes
- Garage spaces:1
New listings near 328 S Bon Air Avenue
- New
 Active25.92 Acres
Crum Road, Youngstown, OH 44515
MLS# 5257537Listed by: BAER AUCTIONEERS REALTY LLC - New
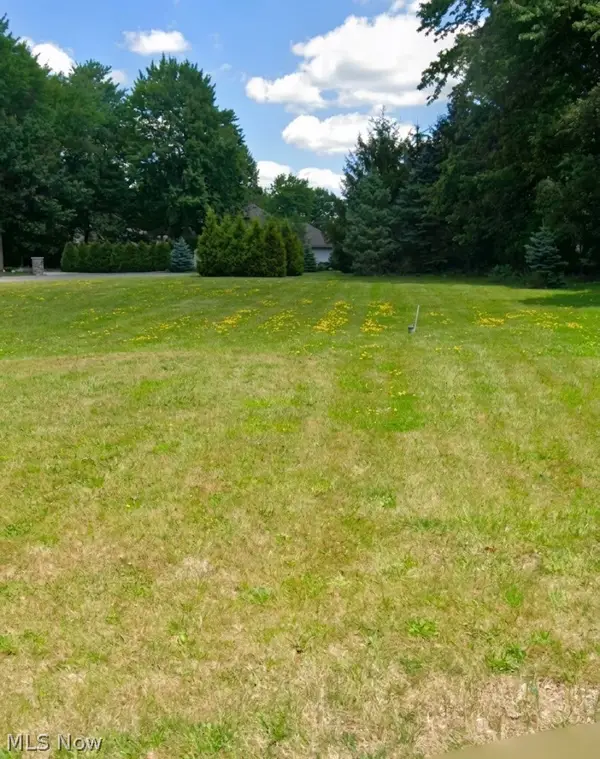 $60,000Active0.55 Acres
7889 Walnut Street, Youngstown, OH 44512
MLS# 5257384Listed by: BERKSHIRE HATHAWAY HOMESERVICES STOUFFER REALTY - New
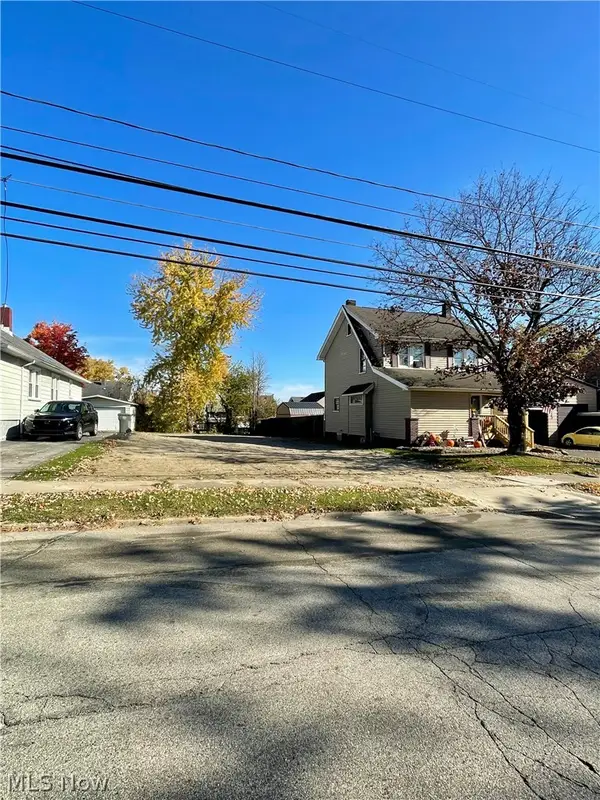 $3,500Active0.11 Acres
139 N Hazelwood Avenue, Youngstown, OH 44509
MLS# 5257494Listed by: KELLY WARREN AND ASSOCIATES RE SOLUTIONS - New
 $39,999Active4 beds 1 baths
1593 2nd Street, Youngstown, OH 44509
MLS# 5257523Listed by: RED 1 REALTY, LLC. - New
 $154,900Active3 beds 2 baths1,092 sq. ft.
727 Wesley Avenue, Youngstown, OH 44509
MLS# 5257372Listed by: KELLY WARREN AND ASSOCIATES RE SOLUTIONS - New
 $140,000Active4 beds 2 baths2,832 sq. ft.
1216 Kimmel Street, Youngstown, OH 44505
MLS# 5255284Listed by: RE/MAX EDGE REALTY - New
 $79,000Active2 beds 1 baths1,238 sq. ft.
139 N Richview Avenue, Youngstown, OH 44509
MLS# 5256996Listed by: BERKSHIRE HATHAWAY HOMESERVICES STOUFFER REALTY - New
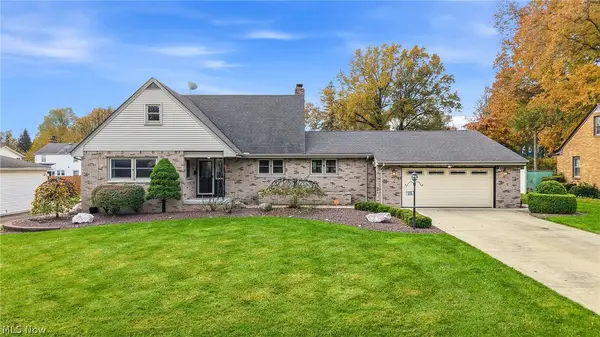 $295,000Active4 beds 4 baths3,797 sq. ft.
525 Carlotta Drive, Youngstown, OH 44504
MLS# 5254141Listed by: BERKSHIRE HATHAWAY HOMESERVICES STOUFFER REALTY - New
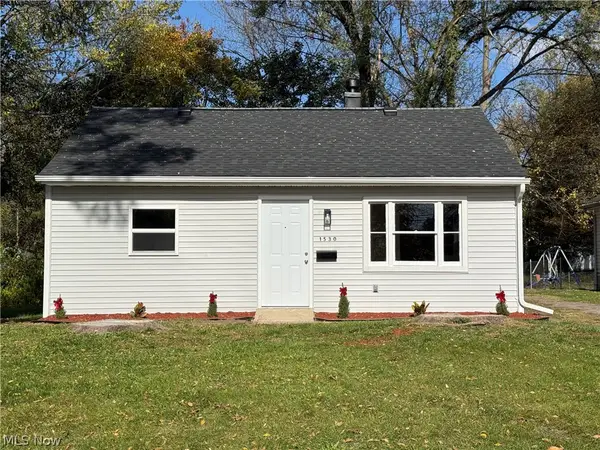 $89,900Active3 beds 1 baths772 sq. ft.
1530 Bennington Avenue, Youngstown, OH 44512
MLS# 5257201Listed by: ALTOBELLI REAL ESTATE


Protect your home and budget from life's surprises with an Assurant Home Warranty, backed by a partner that supports you through every step of homeownership. Explore Plans.
©2026 Century 21 Real Estate LLC. All rights reserved. CENTURY 21®, the CENTURY 21 Logo and C21® are service marks owned by Century 21 Real Estate LLC. Century 21 Real Estate LLC fully supports the principles of the Fair Housing Act and the Equal Opportunity Act. Each office is independently owned and operated. Listing information is deemed reliable but not guaranteed accurate.