3555 Dover Road, Youngstown, OH 44511
Local realty services provided by:CENTURY 21 DeAnna Realty
Listed by: susan henley
Office: berkshire hathaway homeservices stouffer realty
MLS#:5255199
Source:OH_NORMLS
Price summary
- Price:$146,000
- Price per sq. ft.:$120.36
About this home
PARKSIDE PERFECTION and MOVE-IN READY! Gatherings are sure to happen from the large, beautiful front porch throughout each room of the main level, and straight out to the private back yard deck, patio and fire pit area. Many family memories have been made in the cozy livingroom with fireplace. The feel of an open living space leading into the eat-in kitchen makes family gatherings easy, with a bonus family room at the back of the house for extra seating area or separate conversation space. Continue the tradition of the many Sunday BBQ's on the large deck in the back yard! The house is listed as a 1 bathroom home, but there is an additional bathroom in the basement for the needs of today's action packed lifestyles. This beautiful traditional style home is minutes away from Mill Creek Park, with scenic gorge views, nature trails, rocky stream beds, waterfalls and historic sites. Situated in the Lanterman?s Mill area, this traditional-style home is ready to be explored. Schedule a private showing today to see all this charming home has to offer....
Contact an agent
Home facts
- Year built:1940
- Listing ID #:5255199
- Added:1 day(s) ago
- Updated:October 23, 2026 at 01:46 AM
Rooms and interior
- Bedrooms:3
- Total bathrooms:2
- Full bathrooms:2
- Rooms Total:6
- Basement:Yes
- Basement Description:Full
- Living area:1,213 sq. ft.
Heating and cooling
- Cooling:Central Air
- Heating:Forced Air, Gas
- Central air:Yes
Structure and exterior
- Roof:Asphalt
- Year built:1940
- Building area:1,213 sq. ft.
- Lot area:0.17 Acres
- Construction Materials:Vinyl Siding
- Exterior Features:Deck, Patio
- Levels:2 Story
Utilities
- Water:Public
- Sewer:Public Sewer
Finances and disclosures
- Price:$146,000
- Price per sq. ft.:$120.36
- Tax amount:$1,450 (2025)
Parking
- Parking description:Attached, Driveway, Garage
- Garage:Yes
- Garage spaces:1

New listings near 3555 Dover Road
- New
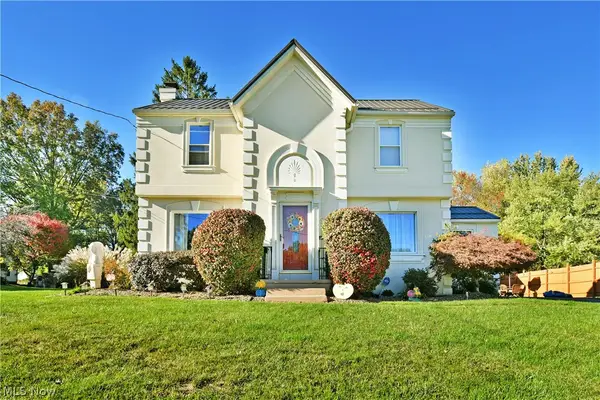 $275,000Active3 beds 1 baths1,782 sq. ft.
2270 Oran Drive, Youngstown, OH 44511
MLS# 5255429Listed by: BROKERS REALTY GROUP - New
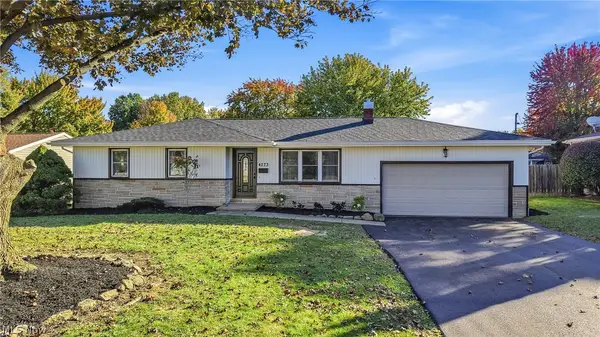 $249,900Active3 beds 2 baths1,682 sq. ft.
4273 Selkirk Avenue, Youngstown, OH 44511
MLS# 5255267Listed by: BROKERS REALTY GROUP - New
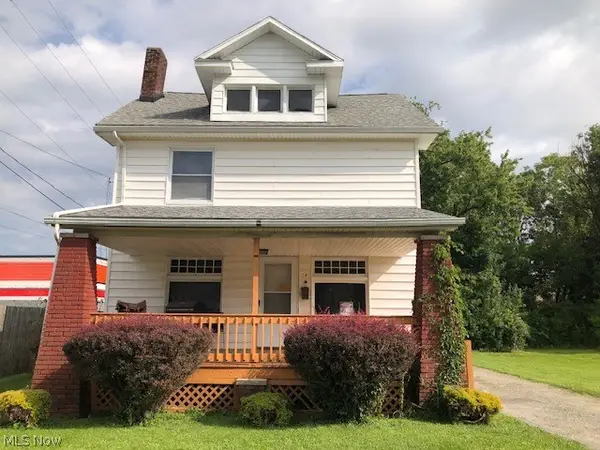 $69,000Active3 beds 2 baths1,488 sq. ft.
14 E Auburndale Avenue, Youngstown, OH 44507
MLS# 5255078Listed by: GONATAS REAL ESTATE LLC - New
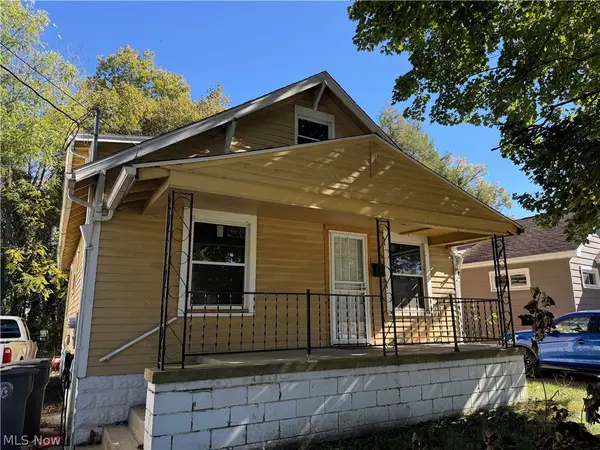 $51,500Active3 beds 1 baths
3307 Sheridan Road, Youngstown, OH 44502
MLS# 5254588Listed by: BURGAN REAL ESTATE - New
 $61,500Active3 beds 1 baths
3454 Sheridan Road, Youngstown, OH 44502
MLS# 5254901Listed by: BURGAN REAL ESTATE - New
 $45,000Active3 beds 2 baths1,336 sq. ft.
122 N Garland Avenue, Youngstown, OH 44506
MLS# 5255127Listed by: KELLY WARREN AND ASSOCIATES RE SOLUTIONS - New
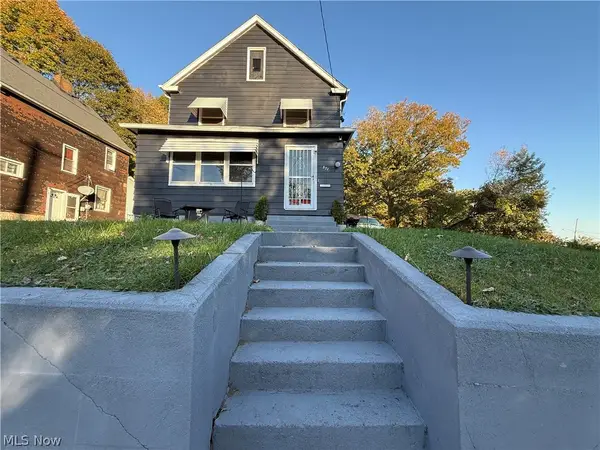 $80,000Active3 beds 1 baths1,440 sq. ft.
371 S Jackson Street, Youngstown, OH 44506
MLS# 5255132Listed by: KELLY WARREN AND ASSOCIATES RE SOLUTIONS - Open Sun, 2 to 3:30pmNew
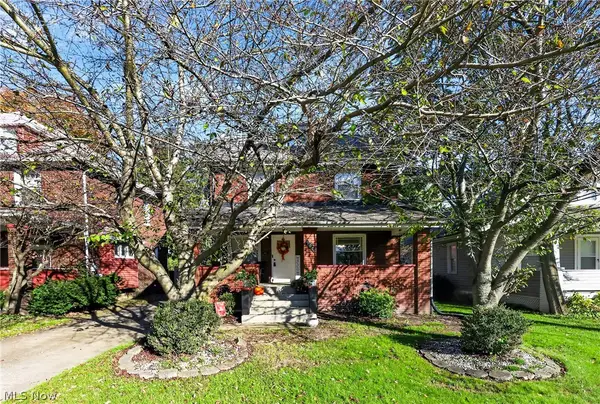
 $149,900Active4 beds 2 baths1,760 sq. ft.
107 N Hartford Avenue, Youngstown, OH 44509
MLS# 5254845Listed by: CENTURY 21 LAKESIDE REALTY - New
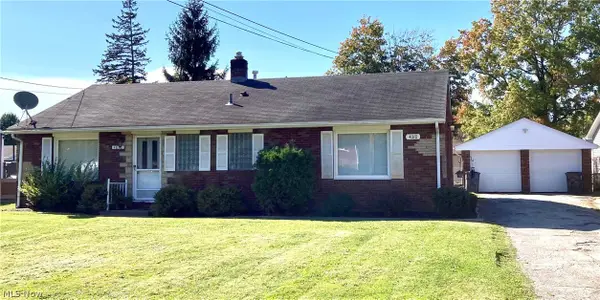 $174,900Active3 beds 3 baths1,876 sq. ft.
4010-4012 Shelby Road, Youngstown, OH 44511
MLS# 5254862Listed by: TOWN ONE REALTY


Protect your home and budget from life's surprises with an Assurant Home Warranty, backed by a partner that supports you through every step of homeownership. Explore Plans.
©2026 Century 21 Real Estate LLC. All rights reserved. CENTURY 21®, the CENTURY 21 Logo and C21® are service marks owned by Century 21 Real Estate LLC. Century 21 Real Estate LLC fully supports the principles of the Fair Housing Act and the Equal Opportunity Act. Each office is independently owned and operated. Listing information is deemed reliable but not guaranteed accurate.