4273 Selkirk Avenue, Youngstown, OH 44511
Local realty services provided by:CENTURY 21 Lakeside Realty
Listed by: danny duvall
Office: brokers realty group
MLS#:5255267
Source:OH_NORMLS
Price summary
- Price:$249,900
- Price per sq. ft.:$148.57
About this home
Welcome to 4273 Selkirk in Youngstown, located in the Austintown School District! This beautifully remodeled 3-bedroom, 2-full-bath ranch offers modern updates, stylish finishes, and plenty of living space throughout! Featuring an attached 2-car garage, dimensional shingled roof, vinyl siding, and a freshly updated interior, this home is ready for its next owner! Step inside to find beautiful vinyl plank flooring, updated light fixtures, and fresh paint throughout the main living areas! The spacious living room features coved ceilings and plenty of room to relax or entertain. The completely remodeled eat-in kitchen is a showstopper, featuring gorgeous green soft-close cabinetry, leathered-finish granite countertops, stacked tile backsplash, and brand-new stainless-steel appliances, including a gas range, refrigerator, dishwasher, and microwave! The eat-in dining area offers sliding glass door access to the backyard, perfect for indoor and outdoor entertaining! You'll find three nicely sized bedrooms, each featuring carpeting, great closet space, and updated ceiling fan/light fixtures! The beautifully remodeled main-floor bathroom includes a tub with stacked tile walls, updated vanity, and brand-new toilet! Need additional living space? The partially finished basement offers a fantastic recreation or family room with carpeting, drywall, a modern blacked-out ceiling, and recessed lighting! You'll also find a stunning second full bathroom featuring a walk-in shower with black stacked tile, exposed copper plumbing accents, updated vanity, and toilet! The basement also provides a dedicated laundry area and plenty of additional storage space! Additional improvements and mechanical features include a high-efficiency forced-air furnace with central air conditioning, Bradford White hot water tank, and updated 100-amp electrical panel!...
Contact an agent
Home facts
- Year built:1962
- Subdivision & Development:Highland Park
- Listing ID #:5255267
- Added:1 day(s) ago
- Updated:October 23, 2026 at 01:46 AM
Rooms and interior
- Bedrooms:3
- Total bathrooms:2
- Full bathrooms:2
- Rooms Total:6
- Kitchen Description:Dishwasher, Microwave, Range, Refrigerator
- Basement:Yes
- Basement Description:Partially Furnished
- Living area:1,682 sq. ft.
Heating and cooling
- Cooling:Central Air
- Heating:Forced Air, Gas
- Central air:Yes
Structure and exterior
- Roof:Asphalt, Fiberglass
- Year built:1962
- Building area:1,682 sq. ft.
- Lot area:0.28 Acres
- Architectural Style:Ranch
- Construction Materials:Vinyl Siding
- Levels:1 Story
Utilities
- Water:Public
- Sewer:Septic Tank
Finances and disclosures
- Price:$249,900
- Price per sq. ft.:$148.57
- Tax amount:$1,610 (2025)
Features and amenities
- Appliances:Dishwasher, Microwave, Range, Refrigerator
Parking
- Parking description:Attached, Driveway, Garage
- Garage:Yes
- Garage spaces:2

New listings near 4273 Selkirk Avenue
- New
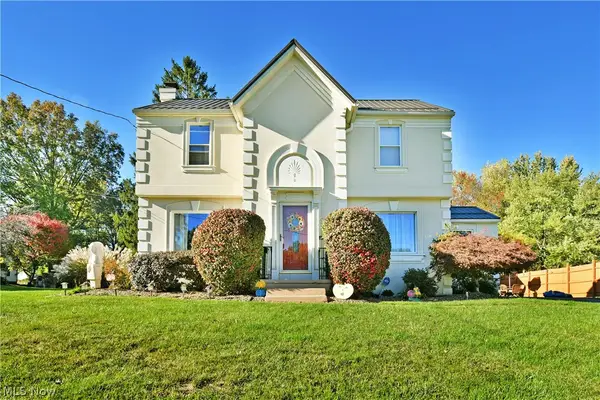 $275,000Active3 beds 1 baths1,782 sq. ft.
2270 Oran Drive, Youngstown, OH 44511
MLS# 5255429Listed by: BROKERS REALTY GROUP - New
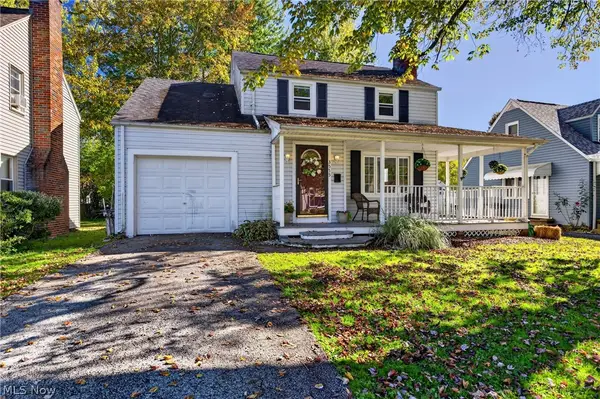 $146,000Active3 beds 2 baths1,213 sq. ft.
3555 Dover Road, Youngstown, OH 44511
MLS# 5255199Listed by: BERKSHIRE HATHAWAY HOMESERVICES STOUFFER REALTY - New
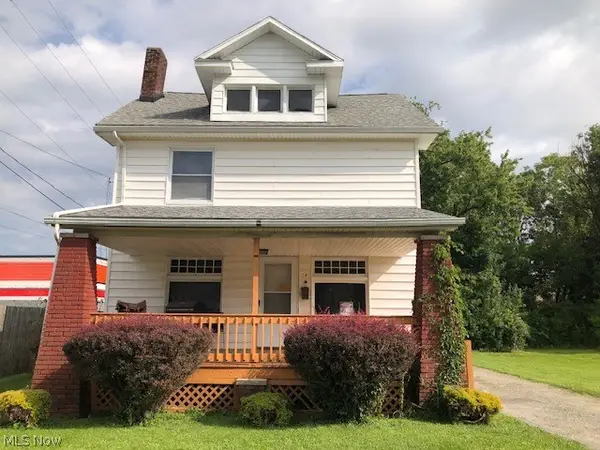 $69,000Active3 beds 2 baths1,488 sq. ft.
14 E Auburndale Avenue, Youngstown, OH 44507
MLS# 5255078Listed by: GONATAS REAL ESTATE LLC - New
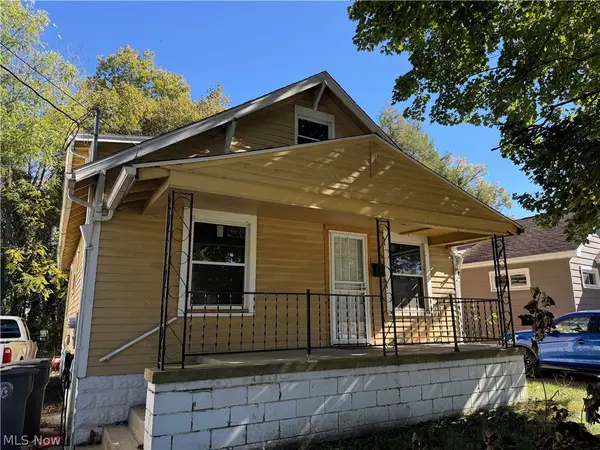 $51,500Active3 beds 1 baths
3307 Sheridan Road, Youngstown, OH 44502
MLS# 5254588Listed by: BURGAN REAL ESTATE - New
 $61,500Active3 beds 1 baths
3454 Sheridan Road, Youngstown, OH 44502
MLS# 5254901Listed by: BURGAN REAL ESTATE - New
 $45,000Active3 beds 2 baths1,336 sq. ft.
122 N Garland Avenue, Youngstown, OH 44506
MLS# 5255127Listed by: KELLY WARREN AND ASSOCIATES RE SOLUTIONS - New
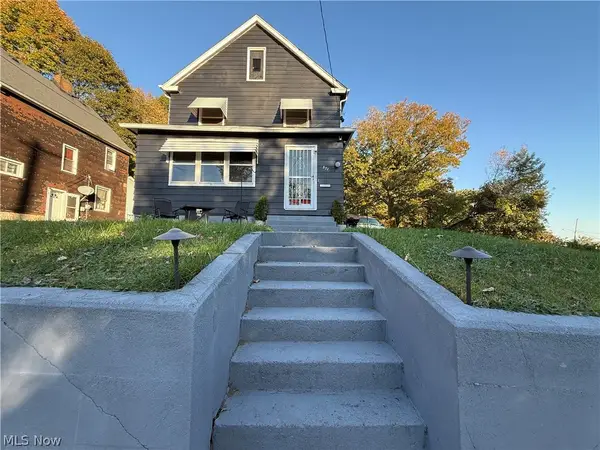 $80,000Active3 beds 1 baths1,440 sq. ft.
371 S Jackson Street, Youngstown, OH 44506
MLS# 5255132Listed by: KELLY WARREN AND ASSOCIATES RE SOLUTIONS - Open Sun, 2 to 3:30pmNew
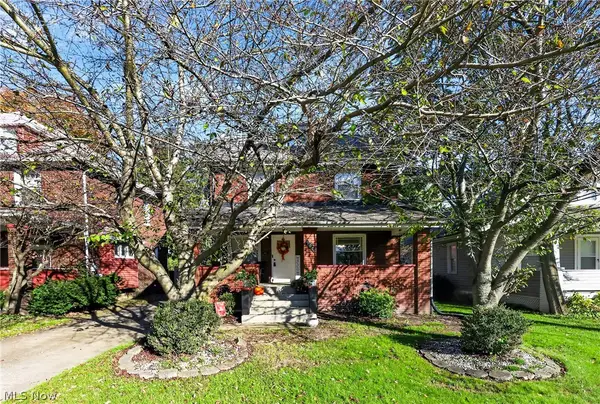
 $149,900Active4 beds 2 baths1,760 sq. ft.
107 N Hartford Avenue, Youngstown, OH 44509
MLS# 5254845Listed by: CENTURY 21 LAKESIDE REALTY - New
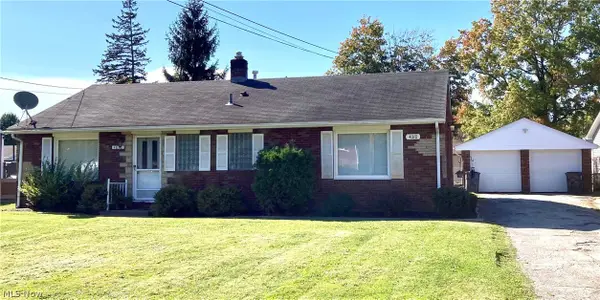 $174,900Active3 beds 3 baths1,876 sq. ft.
4010-4012 Shelby Road, Youngstown, OH 44511
MLS# 5254862Listed by: TOWN ONE REALTY


Protect your home and budget from life's surprises with an Assurant Home Warranty, backed by a partner that supports you through every step of homeownership. Explore Plans.
©2026 Century 21 Real Estate LLC. All rights reserved. CENTURY 21®, the CENTURY 21 Logo and C21® are service marks owned by Century 21 Real Estate LLC. Century 21 Real Estate LLC fully supports the principles of the Fair Housing Act and the Equal Opportunity Act. Each office is independently owned and operated. Listing information is deemed reliable but not guaranteed accurate.