3902 Ayrshire Drive, Youngstown, OH 44511
Local realty services provided by:CENTURY 21 Lakeside Realty
3902 Ayrshire Drive,Austintown, OH 44511
$232,000
- 3 Beds
- 2 Baths
- - sq. ft.
- Single family
- Active
Listed by:
 Wendy Banko(330) 506 - 9183CENTURY 21 Lakeside Realty
 The Banko Group(330) 559 - 3028
Office: century 21 lakeside realty
MLS#:5257590
Source:OH_NORMLS
Price summary
- Price:$232,000
About this home
Welcome to this beautiful well cared-for Cape Cod in Austintown, where classic charm meets thoughtful updates and inviting living spaces! From the moment you arrive, you'll appreciate the welcoming covered front porch and the pride of ownership evident throughout. When you enter the home, you can't help but be impressed by the gorgeous hard wood floors. The coved ceiling and a large front window that spills tons of natural light make the spacious main floor living area so inviting. The updated eat-in kitchen offers granite countertops, appliances approximately 4 years old, generous counter space and plenty of storage, making everyday living and entertaining a breeze. The finished basement expands your options with a cozy wood-burning stove and flexible space perfect for a home office, guest room, recreation area or potential fourth bedroom. Upstairs, the finished attic serves as an additional bedroom and offers approximately 265 square feet of living space not included in the reported square footage. Step outside to discover a fantastic 16' x 34' covered rear patio, complete with two ceiling fans and just 2 years old—an ideal setting for relaxing, entertaining or enjoying the outdoors in any season. Additional highlights include a two-car garage, driveway approximately 5 years old and roof approximately 3 years old. With three bedrooms, versatile living areas, impressive outdoor space and numerous updates already completed, this move-in-ready home offers comfort, character and room to make it your own. Come see everything this Austintown gem has to offer!...
Contact an agent
Home facts
- Year built:1959
- Subdivision & Development:Highland Park 5
- Listing ID #:5257590
- Added:1 day(s) ago
- Updated:October 31, 2026 at 05:41 PM
Rooms and interior
- Bedrooms:3
- Total bathrooms:2
- Full bathrooms:2
- Rooms Total:5
- Kitchen Description:Dishwasher, Microwave, Range, Refrigerator
- Basement:Yes
- Basement Description:Finished, Full
Heating and cooling
- Cooling:Central Air
- Heating:Forced Air, Gas
- Central air:Yes
Structure and exterior
- Roof:Asphalt
- Year built:1959
- Lot area:0.25 Acres
- Construction Materials:Vinyl Siding
- Exterior Features:Patio
- Levels:2 Story
Utilities
- Water:Public
- Sewer:Public Sewer
Finances and disclosures
- Price:$232,000
- Tax amount:$2,522 (2025)
Features and amenities
- Appliances:Dishwasher, Microwave, Range, Refrigerator, Washer
- Laundry features:Dryer, Washer
Parking
- Parking description:Attached, Garage
- Garage:Yes
- Garage spaces:2
New listings near 3902 Ayrshire Drive
- New
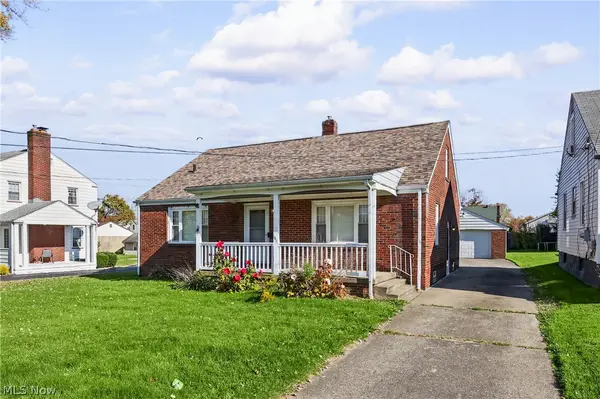 $110,000Active3 beds 1 baths1,008 sq. ft.
141 N Dunlap Avenue, Youngstown, OH 44509
MLS# 5257596Listed by: KELLER WILLIAMS CHERVENIC REALTY - New
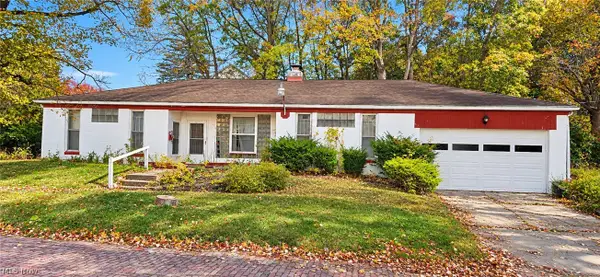 $50,000Active3 beds 2 baths2,228 sq. ft.
425 Lora Avenue, Youngstown, OH 44504
MLS# 5257606Listed by: JOSEPH WALTER REALTY, LLC. - New

 $130,000Active2 beds 2 baths1,518 sq. ft.
328 S Bon Air Avenue, Youngstown, OH 44509
MLS# 5257579Listed by: CENTURY 21 LAKESIDE REALTY - New
 Active25.92 Acres
Crum Road, Youngstown, OH 44515
MLS# 5257537Listed by: BAER AUCTIONEERS REALTY LLC 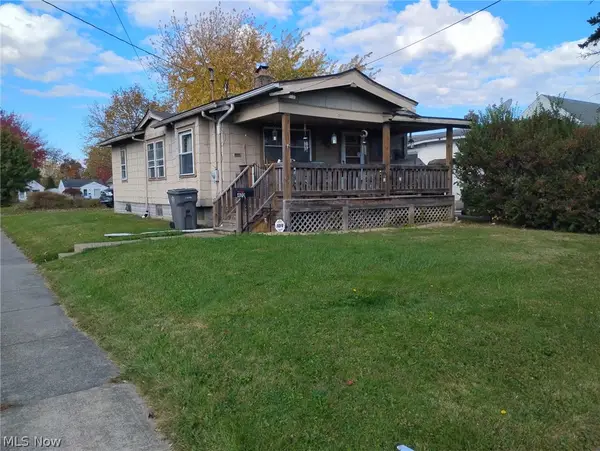 $34,000Pending2 beds 1 baths967 sq. ft.
400 N Bon Air Avenue, Youngstown, OH 44509
MLS# 5257446Listed by: KELLER WILLIAMS CHERVENIC REALTY- New
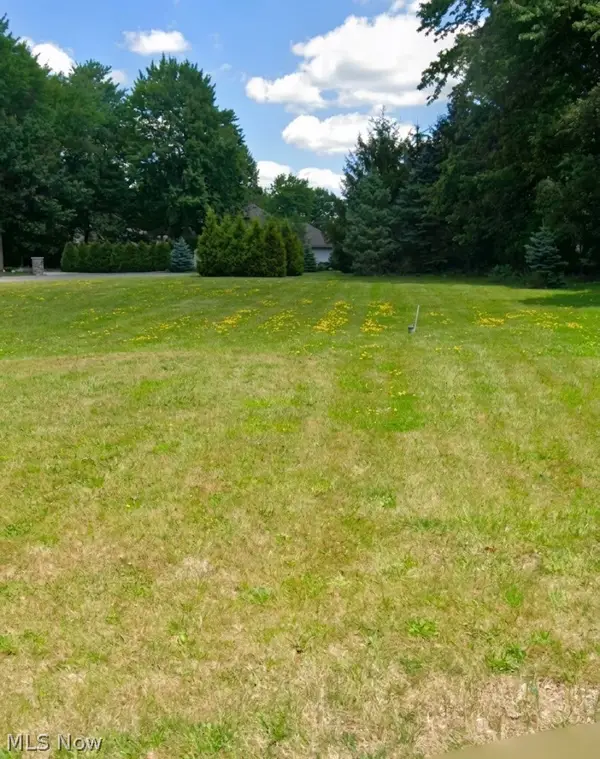 $60,000Active0.55 Acres
7889 Walnut Street, Youngstown, OH 44512
MLS# 5257384Listed by: BERKSHIRE HATHAWAY HOMESERVICES STOUFFER REALTY - New
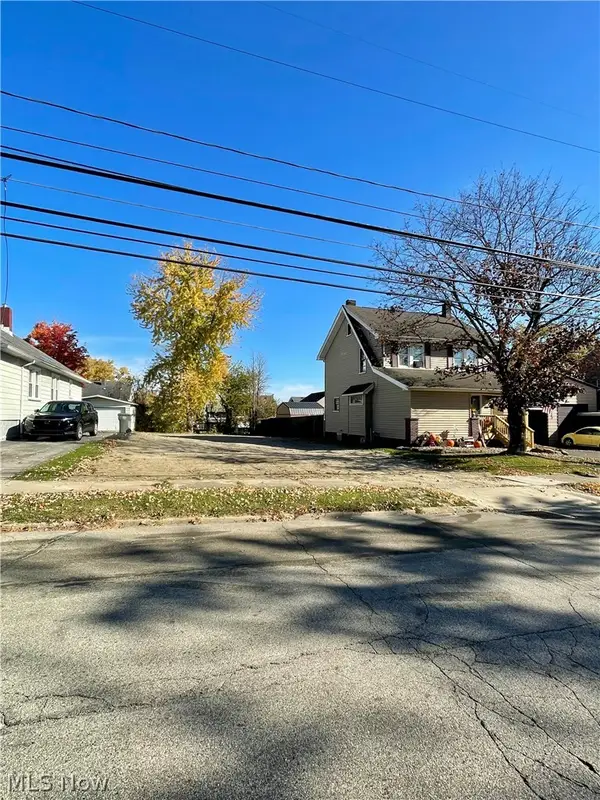 $3,500Active0.11 Acres
139 N Hazelwood Avenue, Youngstown, OH 44509
MLS# 5257494Listed by: KELLY WARREN AND ASSOCIATES RE SOLUTIONS - New
 $39,999Active4 beds 1 baths
1593 2nd Street, Youngstown, OH 44509
MLS# 5257523Listed by: RED 1 REALTY, LLC. - New
 $154,900Active3 beds 2 baths1,092 sq. ft.
727 Wesley Avenue, Youngstown, OH 44509
MLS# 5257372Listed by: KELLY WARREN AND ASSOCIATES RE SOLUTIONS - New
 $140,000Active4 beds 2 baths2,832 sq. ft.
1216 Kimmel Street, Youngstown, OH 44505
MLS# 5255284Listed by: RE/MAX EDGE REALTY


Protect your home and budget from life's surprises with an Assurant Home Warranty, backed by a partner that supports you through every step of homeownership. Explore Plans.
©2026 Century 21 Real Estate LLC. All rights reserved. CENTURY 21®, the CENTURY 21 Logo and C21® are service marks owned by Century 21 Real Estate LLC. Century 21 Real Estate LLC fully supports the principles of the Fair Housing Act and the Equal Opportunity Act. Each office is independently owned and operated. Listing information is deemed reliable but not guaranteed accurate.