
4013 Shelbourne Drive, Youngstown, OH 44511
Local realty services provided by:CENTURY 21 Lakeside Realty
4013 Shelbourne Drive,Youngstown, OH 44511
$225,000
- 4 Beds
- 2 Baths
- - sq. ft.
- Single family
- Sold
Listed by:
 Lorene Moderalli(330) 360 - 9201CENTURY 21 Lakeside Realty
Office: century 21 lakeside realty
MLS#:5212916
Source:OH_NORMLS
Sorry, we are unable to map this address
Price summary
- Price:$225,000
About this home
Talk about turn key. This home is a remarkable example of a well maintained home. From the moment you enter this totally updated home, you'll realize what over 30 years of upkeep looks like. Furnace and AC 2015, Roof 2019. The enclosed back yard with covered patio is a win for everyone! Every inch of this home is perfection!
Contact an agent
Home facts
- Year built:1971
- Subdivision & Development:Christine Valley
- Listing ID #:5212916
- Added:67 day(s) ago
- Updated:August 01, 2026 at 06:43 AM
Rooms and interior
- Bedrooms:4
- Total bathrooms:2
- Full bathrooms:1
- Half bathrooms:1
- Rooms Total:6
- Basement:Yes
- Basement Description:Full
Heating and cooling
- Cooling:Central Air
- Heating:Gas
- Central air:Yes
Structure and exterior
- Roof:Shingle
- Year built:1971
- Architectural Style:Ranch
- Construction Materials:Vinyl Siding
- Levels:2 Story
Utilities
- Water:Public
- Sewer:Public Sewer
Finances and disclosures
- Price:$225,000
- Tax amount:$2,290 (2025)
Parking
- Parking description:Attached, Garage
- Garage:Yes
- Garage spaces:2
New listings near 4013 Shelbourne Drive
- New
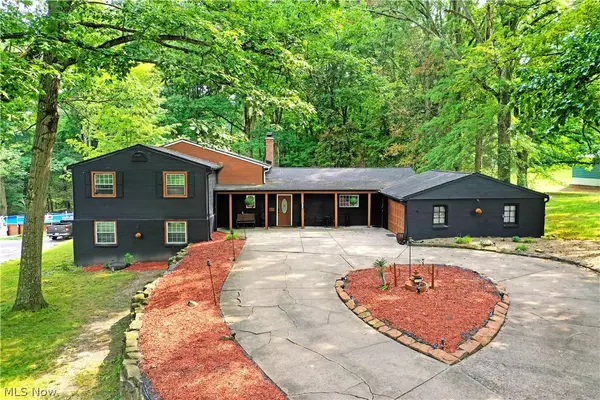 $329,900Active5 beds 3 baths3,758 sq. ft.
1109 Mansell Drive, Youngstown, OH 44505
MLS# 5231214Listed by: BROKERS REALTY GROUP - New
 $125,000Active3 beds 1 baths2,328 sq. ft.
901 S Belle Vista Avenue, Youngstown, OH 44509
MLS# 5232458Listed by: OPENDOOR BROKERAGE LLC - New
 $345,000Active8 beds 4 baths
850 Mathews Road, Youngstown, OH 44512
MLS# 5231061Listed by: KELLER WILLIAMS CHERVENIC REALTY - New
 $345,000Active8 beds 4 baths
860 Mathews Road, Youngstown, OH 44512
MLS# 5231371Listed by: KELLER WILLIAMS CHERVENIC REALTY - Open Sat, 11am to 12:30pmNew
 $285,000Active4 beds 2 baths2,637 sq. ft.
437 Indianola Road, Youngstown, OH 44512
MLS# 5225729Listed by: KELLER WILLIAMS CHERVENIC RLTY - New
 $210,000Active2 beds 2 baths1,332 sq. ft.
6940 Paxton Road, Youngstown, OH 44512
MLS# 5232107Listed by: KELLY WARREN AND ASSOCIATES RE SOLUTIONS - New
 $179,900Active2 beds 3 baths1,380 sq. ft.
1283 Red Tail Hawk Court #3, Youngstown, OH 44512
MLS# 5231211Listed by: BROKERS REALTY GROUP - New
 $130,000Active6 beds 3 baths1,993 sq. ft.
1605 Ford Avenue, Youngstown, OH 44504
MLS# 5229175Listed by: AGENCY REAL ESTATE 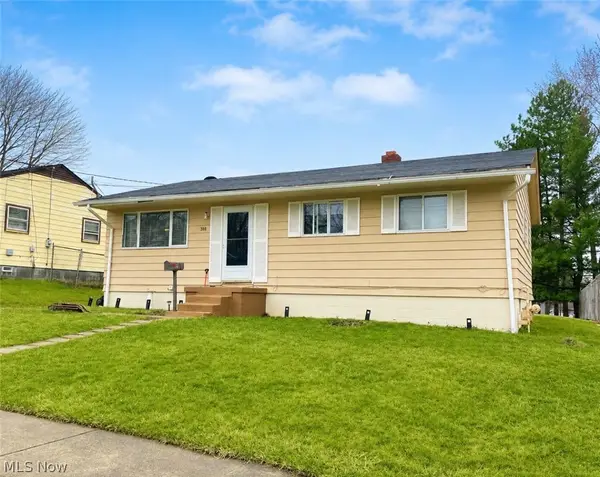 $45,000Pending3 beds 1 baths988 sq. ft.
108 Bassett Lane, Youngstown, OH 44505
MLS# 5231844Listed by: KELLER WILLIAMS CHERVENIC RLTY- New
 $299,900Active3 beds 3 baths2,076 sq. ft.
1173 Cherokee Drive, Youngstown, OH 44511
MLS# 5231672Listed by: KELLY WARREN AND ASSOCIATES RE SOLUTIONS


Protect your home and budget from life's surprises with an Assurant Home Warranty, backed by a partner that supports you through every step of homeownership. Explore Plans.
©2026 Century 21 Real Estate LLC. All rights reserved. CENTURY 21®, the CENTURY 21 Logo and C21® are service marks owned by Century 21 Real Estate LLC. Century 21 Real Estate LLC fully supports the principles of the Fair Housing Act and the Equal Opportunity Act. Each office is independently owned and operated. Listing information is deemed reliable but not guaranteed accurate.