
5109 Birchcrest Avenue, Youngstown, OH 44515
Local realty services provided by:CENTURY 21 Lakeside Realty
Listed by:
 Kathy Ludt(330) 565 - 7017CENTURY 21 Lakeside Realty
Office: century 21 lakeside realty
MLS#:5225551
Source:OH_NORMLS
Price summary
- Price:$215,000
- Price per sq. ft.:$117.36
About this home
BACK ON MARKET with NO FAULT OF HOME OR SELLERS..........ONE OWNER HOME!! This FANTASTIC AUSTINTOWN RANCH has been VERY WELL MAINTAINED!! Featuring Living Room with Newer Flooring (2021), Family Room with Brick Raised Hearth Gas Fireplace & Bay Window, Kitchen with Beautiful Kraftmaid Oak Cabinetry & All Appliances, Three Bedrooms, Remodeled Full Bathroom with Custom Ceramic Tile Shower (2021), Full Basement, Rec Room with Bar Area, Bonus Room with Large Closet, Full Bathroom with Ceramic Tile Shower, Laundry Room with Washer/Dryer & Extra Storage Area, Attached Oversized One Car Garage with Newer Concrete Floor, Garage Door & Opener, Two Tier Deck Overlooking Fenced Backyard and Front Porch with Ramp. Additional recent updates include: High Efficiency Furnace & Central Air (2018), Hot Water Tank (2018), 200 AMP Electric Service (2021). DON'T MISS OUT on the WONDERFUL HOME!! CALL TODAY!!
Contact an agent
Home facts
- Year built:1959
- Subdivision & Development:Kimberly Acres
- Listing ID #:5225551
- Added:41 day(s) ago
- Updated:August 18, 2026 at 09:40 PM
Rooms and interior
- Bedrooms:3
- Total bathrooms:2
- Full bathrooms:2
- Rooms Total:8
- Kitchen Description:Dishwasher, Microwave, Range, Refrigerator
- Basement:Yes
- Basement Description:Crawl Space, Full, Partially Furnished
- Living area:1,832 sq. ft.
Heating and cooling
- Cooling:Central Air
- Heating:Forced Air, Gas
- Central air:Yes
Structure and exterior
- Roof:Asphalt, Fiberglass
- Year built:1959
- Building area:1,832 sq. ft.
- Lot area:0.26 Acres
- Architectural Style:Ranch
- Construction Materials:Vinyl Siding
- Exterior Features:Deck
- Levels:1 Story, 1 Story
Utilities
- Water:Public
- Sewer:Public Sewer
Finances and disclosures
- Price:$215,000
- Price per sq. ft.:$117.36
- Tax amount:$1,800 (2025)
Features and amenities
- Appliances:Dishwasher, Microwave, Range, Refrigerator, Washer
- Laundry features:Dryer, Washer
- Amenities:Smoke Detectors
Parking
- Parking description:Attached, Driveway, Garage
- Garage:Yes
- Garage spaces:1
New listings near 5109 Birchcrest Avenue
- New
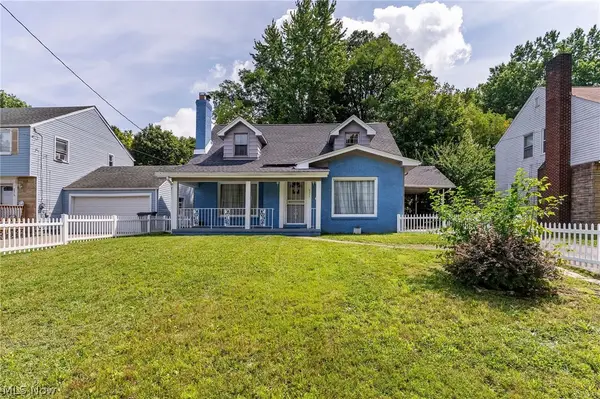 $159,900Active3 beds 2 baths
2311 Coronado Avenue, Youngstown, OH 44504
MLS# 5237587Listed by: KELLER WILLIAMS CHERVENIC RLTY - New
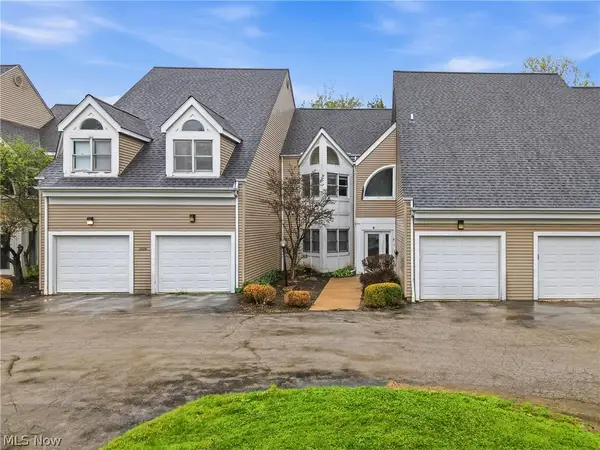 $116,000Active2 beds 1 baths
1006 Powers Avenue #5, Youngstown, OH 44505
MLS# 5237387Listed by: BURGAN REAL ESTATE - Open Sun, 1 to 2pmNew
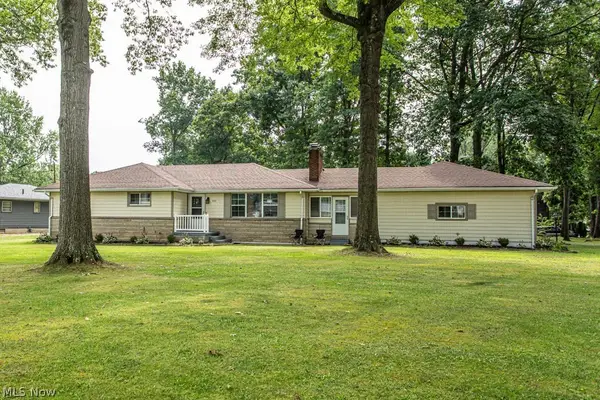 $245,900Active3 beds 2 baths2,988 sq. ft.
503 E Montrose Street, Youngstown, OH 44505
MLS# 5237313Listed by: KELLER WILLIAMS CHERVENIC REALTY - New
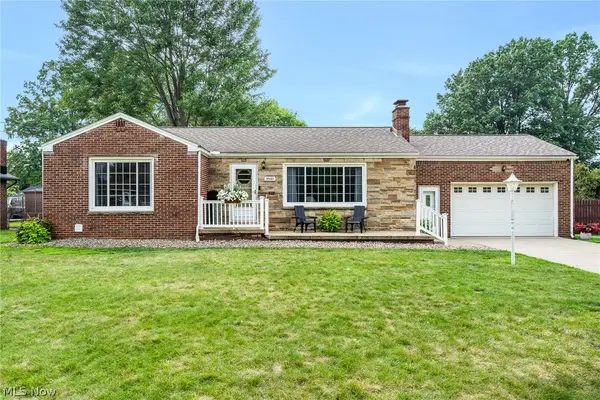 $220,000Active3 beds 2 baths1,258 sq. ft.
3940 Shelby Road, Youngstown, OH 44511
MLS# 5237236Listed by: KELLY WARREN AND ASSOCIATES RE SOLUTIONS - Open Sat, 12 to 1:30pmNew
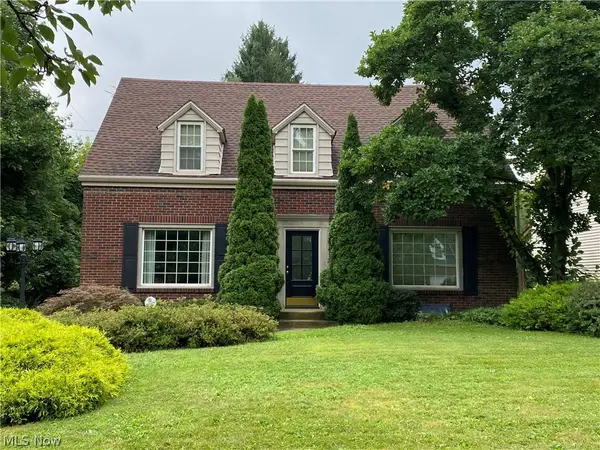 $229,900Active3 beds 2 baths1,783 sq. ft.
123 Alburn Drive, Youngstown, OH 44512
MLS# 5237127Listed by: RUSSELL REAL ESTATE SERVICES - Open Sun, 1 to 2:30pmNew
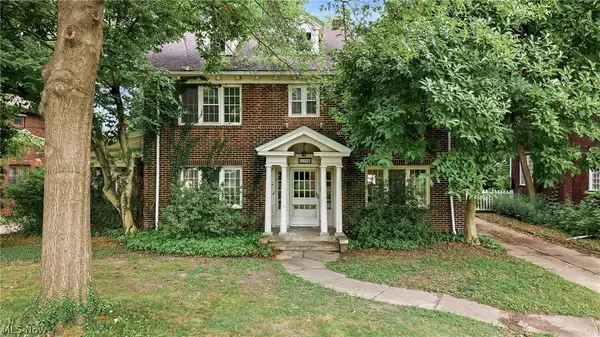 $150,000Active6 beds 4 baths3,153 sq. ft.
2318 Selma Avenue, Youngstown, OH 44504
MLS# 5233400Listed by: BURGAN REAL ESTATE - New
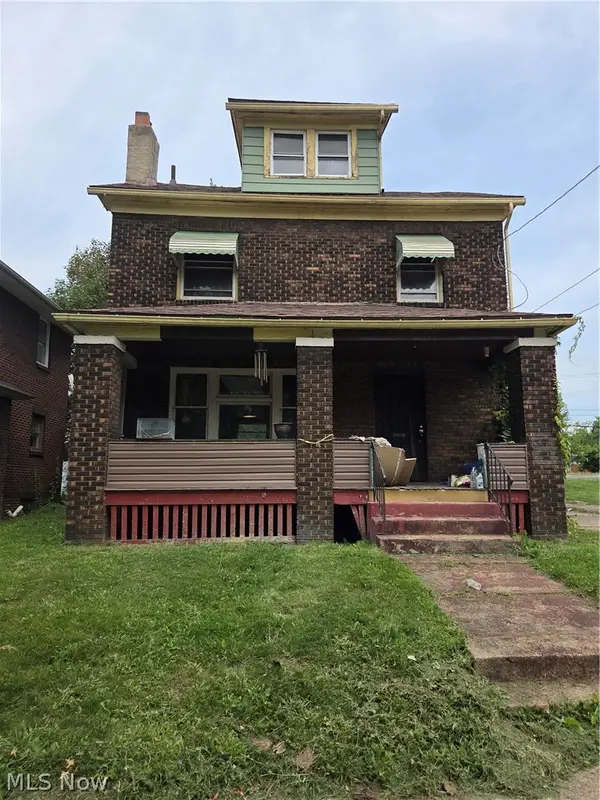 $65,000Active3 beds 1 baths
728 Crandall Avenue, Youngstown, OH 44510
MLS# 5237034Listed by: MORE OPTIONS REALTY, LLC - New
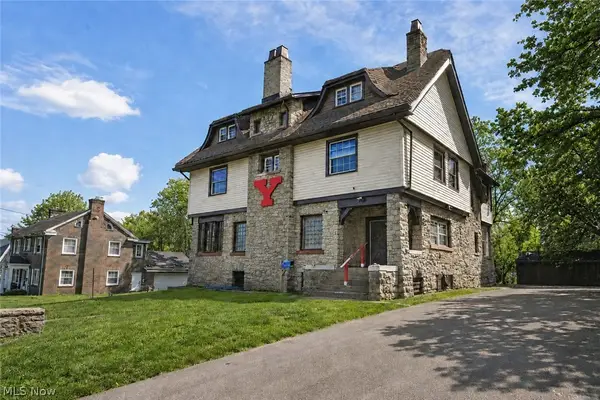 $405,000Active9 beds 4 baths3,752 sq. ft.
45 Indiana Avenue, Youngstown, OH 44505
MLS# 5237009Listed by: NEXTHOME GO30 REALTY - New
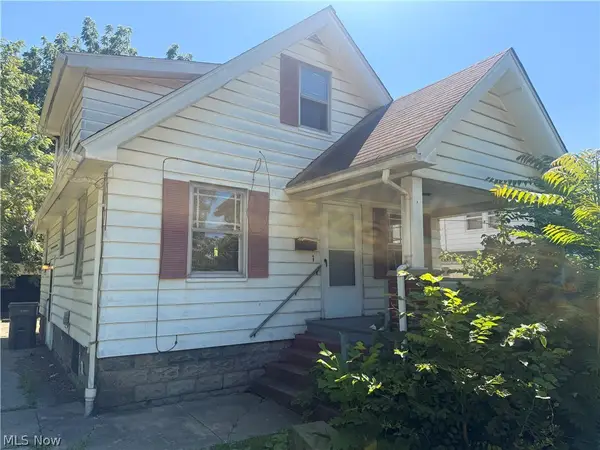 $65,000Active3 beds 1 baths
231 Marmion Avenue, Youngstown, OH 44507
MLS# 5236842Listed by: KELLER WILLIAMS LEGACY GROUP REALTY 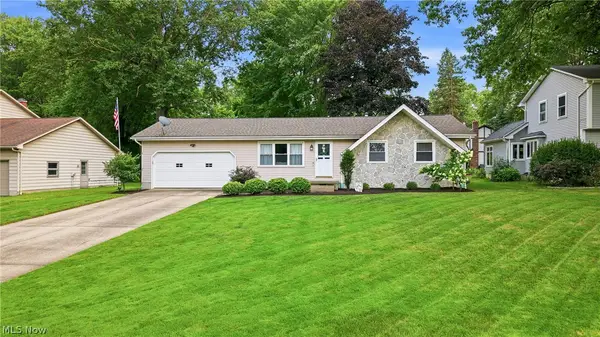 $249,900Pending3 beds 2 baths1,008 sq. ft.
6955 Colleen Drive, Youngstown, OH 44512
MLS# 5235933Listed by: BERKSHIRE HATHAWAY HOMESERVICES STOUFFER REALTY


Protect your home and budget from life's surprises with an Assurant Home Warranty, backed by a partner that supports you through every step of homeownership. Explore Plans.
©2026 Century 21 Real Estate LLC. All rights reserved. CENTURY 21®, the CENTURY 21 Logo and C21® are service marks owned by Century 21 Real Estate LLC. Century 21 Real Estate LLC fully supports the principles of the Fair Housing Act and the Equal Opportunity Act. Each office is independently owned and operated. Listing information is deemed reliable but not guaranteed accurate.