59 Lakeshore Drive, Youngstown, OH 44511
Local realty services provided by:CENTURY 21 Lakeside Realty
Listed by: linda beck
Office: more options realty, llc.
MLS#:5246212
Source:OH_NORMLS
Price summary
- Price:$249,900
- Price per sq. ft.:$112.57
About this home
One story ranch. Four bedrooms. One and one half bath on the main floor. Family room and full bath on lower. Double attached garage. Beautiful backyard shed adds additional storage. Above ground pool with deck offers additional outdoor space and is in need of maintenance. Also, covered rear patio offers additional space for outdoor relaxation and entertainment. Covered front porch offers a space to relax and enjoy the beautiful outdoor setting. Situated on a very large corner lot with a fenced in backyard. Conveniently located by beautiful Mill Creek Park.
Contact an agent
Home facts
- Year built:1958
- Listing ID #:5246212
- Added:1 day(s) ago
- Updated:September 19, 2026 at 02:53 AM
Rooms and interior
- Bedrooms:4
- Total bathrooms:3
- Full bathrooms:2
- Half bathrooms:1
- Rooms Total:7
- Kitchen Description:Built In Oven, Cooktop, Dishwasher, Disposal, Refrigerator
- Basement:Yes
- Basement Description:Full, Partially Furnished
- Living area:2,220 sq. ft.
Heating and cooling
- Cooling:Central Air
- Heating:Gas
- Central air:Yes
Structure and exterior
- Roof:Asphalt
- Year built:1958
- Building area:2,220 sq. ft.
- Lot area:0.52 Acres
- Architectural Style:Ranch
- Construction Materials:Brick
- Exterior Features:Patio
- Levels:1 Story
Utilities
- Water:Public
- Sewer:Public Sewer
Finances and disclosures
- Price:$249,900
- Price per sq. ft.:$112.57
- Tax amount:$3,888 (2025)
Features and amenities
- Appliances:Cooktop, Dishwasher, Disposal, Refrigerator, Washer
- Laundry features:Dryer, Washer
- Pool features:Above Ground
Parking
- Parking description:Attached, Garage
- Garage:Yes
- Garage spaces:2

New listings near 59 Lakeshore Drive
- New
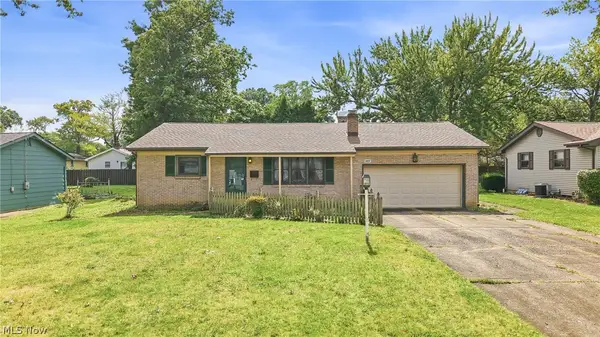 $179,900Active3 beds 2 baths1,450 sq. ft.
1889 Lancaster Drive, Youngstown, OH 44511
MLS# 5246407Listed by: BROKERS REALTY GROUP - Open Sun, 12 to 1:30pmNew
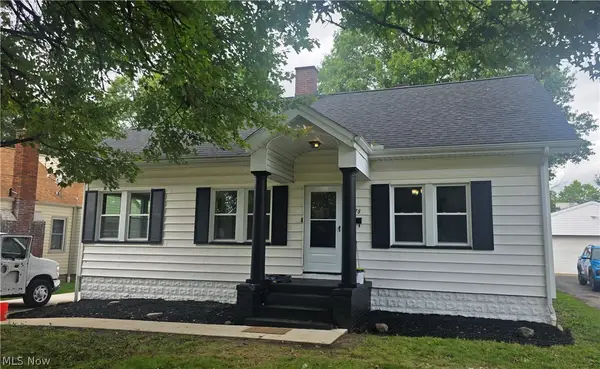 $185,000Active3 beds 1 baths1,413 sq. ft.
178 Afton Avenue, Youngstown, OH 44512
MLS# 5246249Listed by: BERKSHIRE HATHAWAY HOMESERVICES STOUFFER REALTY - New
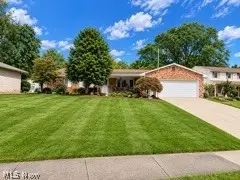 $250,000Active3 beds 2 baths1,836 sq. ft.
2356 Shawnee Trail, Youngstown, OH 44511
MLS# 5246255Listed by: KELLY WARREN AND ASSOCIATES RE SOLUTIONS - New
 $234,900Active2 beds 2 baths1,912 sq. ft.
3861 Timber Lane, Youngstown, OH 44511
MLS# 5245180Listed by: BERKSHIRE HATHAWAY HOMESERVICES STOUFFER REALTY - New
 $79,527Active3 beds 1 baths864 sq. ft.
712 E Laclede Avenue, Youngstown, OH 44502
MLS# 5246178Listed by: KELLER WILLIAMS CHERVENIC RLTY - Open Sun, 1 to 3pmNew
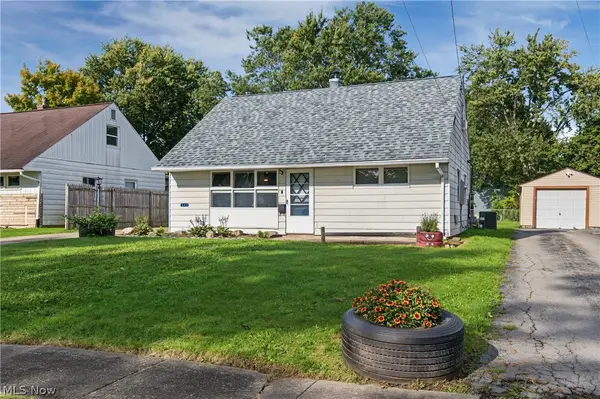
 $159,900Active3 beds 1 baths1,163 sq. ft.
162 N Beverly Avenue, Youngstown, OH 44515
MLS# 5243409Listed by: CENTURY 21 LAKESIDE REALTY - Open Sun, 11:30am to 1:30pmNew
 $449,900Active4 beds 3 baths2,788 sq. ft.
6793 Tanglewood Drive, Youngstown, OH 44512
MLS# 5245750Listed by: CENTURY 21 LAKESIDE REALTY - New
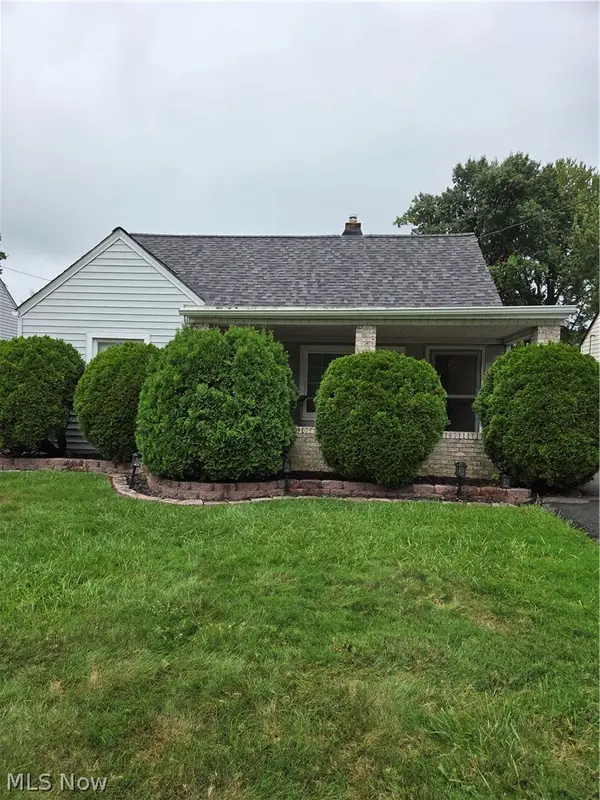 $112,000Active4 beds 1 baths1,198 sq. ft.
1558 Thalia Avenue, Youngstown, OH 44514
MLS# 5246023Listed by: D'AMICO AGENCY - New
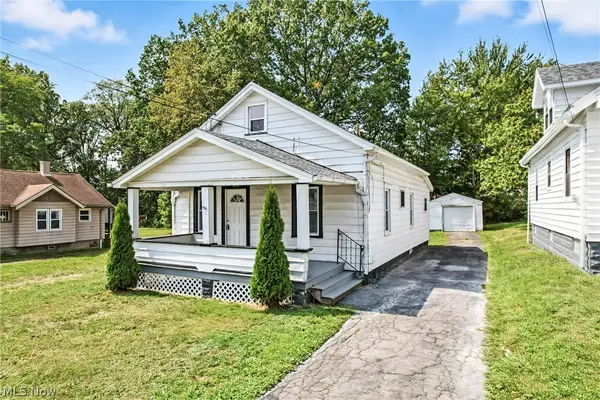 $110,000Active3 beds 1 baths823 sq. ft.
46 Matta Avenue, Youngstown, OH 44509
MLS# 5245858Listed by: BERKSHIRE HATHAWAY HOMESERVICES STOUFFER REALTY


Protect your home and budget from life's surprises with an Assurant Home Warranty, backed by a partner that supports you through every step of homeownership. Explore Plans.
©2026 Century 21 Real Estate LLC. All rights reserved. CENTURY 21®, the CENTURY 21 Logo and C21® are service marks owned by Century 21 Real Estate LLC. Century 21 Real Estate LLC fully supports the principles of the Fair Housing Act and the Equal Opportunity Act. Each office is independently owned and operated. Listing information is deemed reliable but not guaranteed accurate.