119 S Osborn Avenue, Youngstown, OH 44509
Local realty services provided by:CENTURY 21 Lakeside Realty
Listed by:
 Steven Silvestri(330) 507 - 9336CENTURY 21 Lakeside Realty
 Silvestri Real Estate Group(330) 507 - 9336
Office: century 21 lakeside realty
MLS#:5257599
Source:OH_NORMLS
Price summary
- Price:$85,000
- Price per sq. ft.:$78.27
About this home
This Picture perfect 3-Bedroom Cape Cod is located on the West Side of Youngstown and has LOTS to LOVE! It has been tastefully updated and is MOVE-IN-READY! The Outside of this Cape Cod features stone veneer, and custom-made awnings lending extra shade, and a bit of style to the residence and the front porch is complete with a wood bench, Inside you will also find many upgrades (Securiy System, HVAC 2019, Central Air 2019, Recently Updated Electrical Panel, Windows were fitted with energy efficient double pane swing in windows, the roof was replaced in approx 2015. Hot Water Tank updated 2024. The kitchen has been updated with beautifully crafted high-end cabinetry, custom-built coffee bar-style seating, and custom backsplash and undercabinet lighting. The back patio is completely covered and is sure to be the perfect space to enjoy wth company when the weather gets warm. There are 2 bedrooms on the mail floor, and one full bath, and the third bedroom is located on the second floor with custom built-in drawers, and craftsman-style woodwork throughout. This home is truly one that you can not miss! Schedule your private showing today, this one won't last long!...
Contact an agent
Home facts
- Year built:1941
- Subdivision & Development:Dunlap Heights
- Listing ID #:5257599
- Added:1 day(s) ago
- Updated:November 03, 2026 at 11:41 AM
Rooms and interior
- Bedrooms:3
- Total bathrooms:1
- Full bathrooms:1
- Rooms Total:5
- Kitchen Description:Microwave, Range, Refrigerator
- Basement:Yes
- Basement Description:Full
- Living area:1,086 sq. ft.
Heating and cooling
- Cooling:Central Air
- Heating:Forced Air, Gas
- Central air:Yes
Structure and exterior
- Roof:Asphalt, Fiberglass
- Year built:1941
- Building area:1,086 sq. ft.
- Lot area:0.17 Acres
- Construction Materials:Aluminium Siding
- Exterior Features:Patio, Porch
- Levels:1 Story, 2 Stories, 2 Story
Utilities
- Water:Public
- Sewer:Public Sewer
Finances and disclosures
- Price:$85,000
- Price per sq. ft.:$78.27
- Tax amount:$917 (2025)
Features and amenities
- Appliances:Microwave, Range, Refrigerator, Washer
- Laundry features:Dryer, Washer
Parking
- Parking description:Detached, Garage, Paved
- Garage:Yes
- Garage spaces:1
New listings near 119 S Osborn Avenue
- New
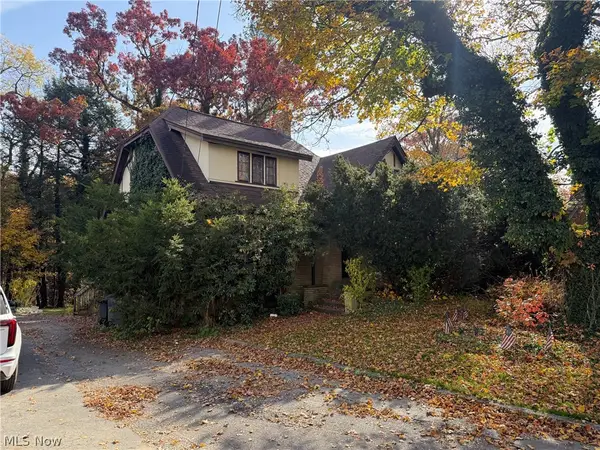 $80,000Active3 beds 2 baths
975 Canfield Road, Youngstown, OH 44511
MLS# 5257515Listed by: BROKERS REALTY GROUP - New
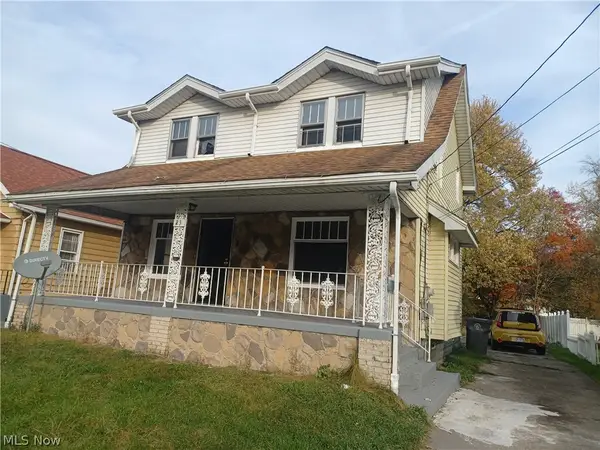 $74,900Active3 beds 1 baths1,255 sq. ft.
23 Livingston Street, Youngstown, OH 44506
MLS# 5257895Listed by: TRI SUN REAL ESTATE - New
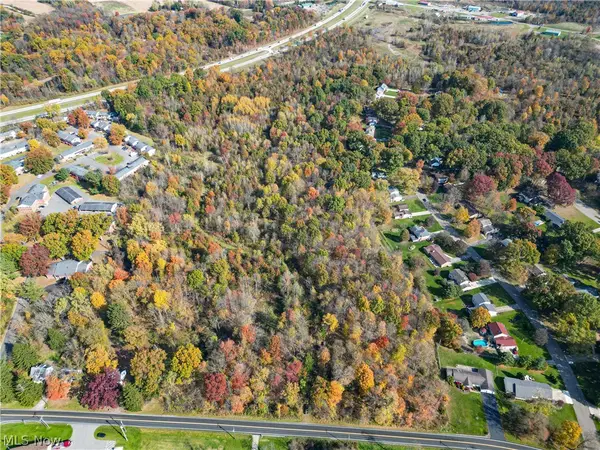 $165,000Active21.43 Acres
4705 Logangate Road, Youngstown, OH 44505
MLS# 5256764Listed by: KAUFMAN REALTY & AUCTION, LLC - Open Sat, 11am to 12:30pmNew
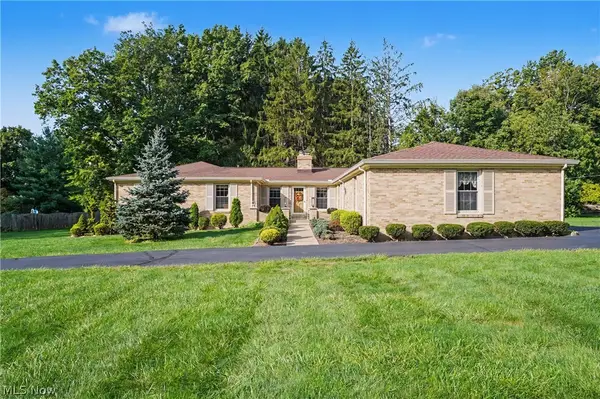 $379,000Active4 beds 4 baths2,655 sq. ft.
6796 Tanglewood Drive, Youngstown, OH 44512
MLS# 5254239Listed by: KELLER WILLIAMS CHERVENIC RLTY - New
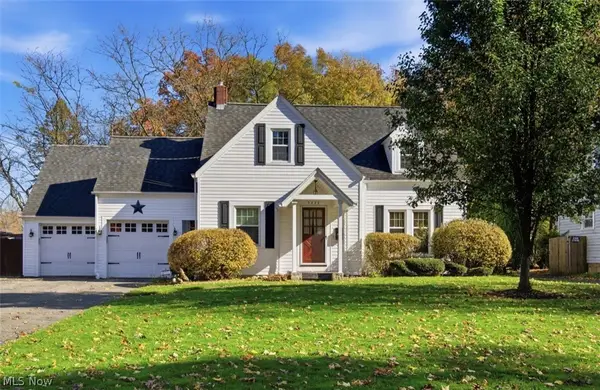 $200,000Active3 beds 2 baths
3425 Hopkins Road, Youngstown, OH 44511
MLS# 5257416Listed by: KELLER WILLIAMS LEGACY GROUP REALTY - New
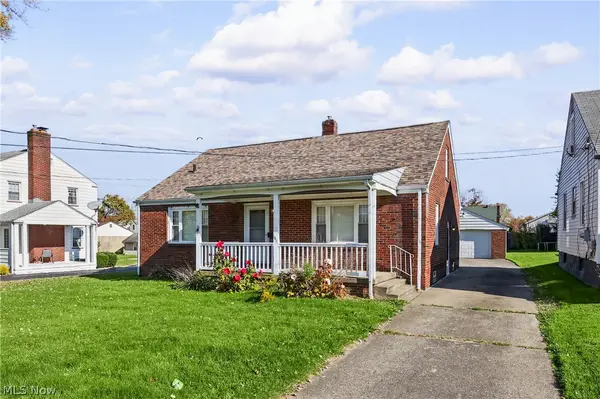 $110,000Active3 beds 1 baths1,008 sq. ft.
141 N Dunlap Avenue, Youngstown, OH 44509
MLS# 5257596Listed by: KELLER WILLIAMS CHERVENIC REALTY - New
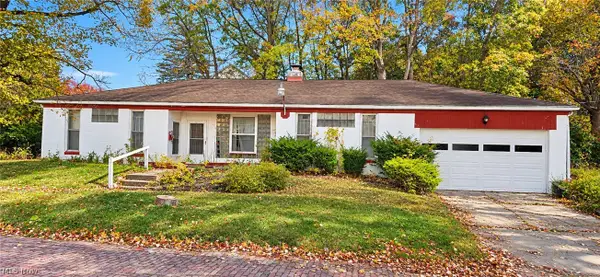 $50,000Active3 beds 2 baths2,228 sq. ft.
425 Lora Avenue, Youngstown, OH 44504
MLS# 5257606Listed by: JOSEPH WALTER REALTY, LLC. - New

 $130,000Active2 beds 2 baths1,518 sq. ft.
328 S Bon Air Avenue, Youngstown, OH 44509
MLS# 5257579Listed by: CENTURY 21 LAKESIDE REALTY - New
 Active25.92 Acres
Crum Road, Youngstown, OH 44515
MLS# 5257537Listed by: BAER AUCTIONEERS REALTY LLC


Protect your home and budget from life's surprises with an Assurant Home Warranty, backed by a partner that supports you through every step of homeownership. Explore Plans.
©2026 Century 21 Real Estate LLC. All rights reserved. CENTURY 21®, the CENTURY 21 Logo and C21® are service marks owned by Century 21 Real Estate LLC. Century 21 Real Estate LLC fully supports the principles of the Fair Housing Act and the Equal Opportunity Act. Each office is independently owned and operated. Listing information is deemed reliable but not guaranteed accurate.