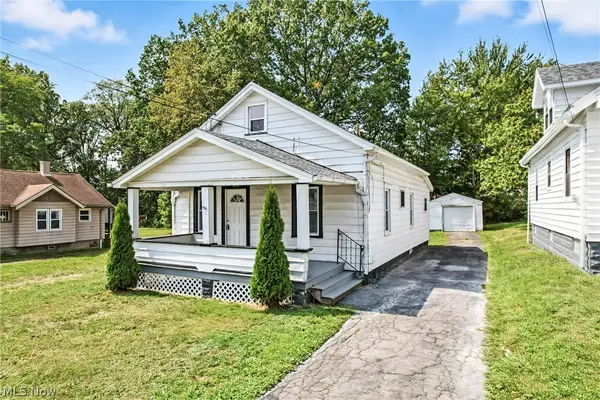
712 E Laclede Avenue, Youngstown, OH 44502
Local realty services provided by:CENTURY 21 Bolte Real Estate
Listed by: j. b. spencer
Office: keller williams chervenic rlty
MLS#:5246178
Source:OH_NORMLS
Price summary
- Price:$79,527
- Price per sq. ft.:$92.05
About this home
This 3-bedroom, 1-bath home offers a practical layout with several features that add real everyday value. The enclosed back porch provides a comfortable bonus space overlooking the yard, while the full basement offers plenty of room for storage, a workshop, or future possibilities. A 2-car garage provides the parking and extra space buyers appreciate, and the nicely sized yard gives you room to enjoy the outdoors without being overwhelming to maintain. With solid fundamentals and plenty of potential to personalize, this is a home worth seeing in person. A home inspection report has been completed and is attached to the MLS and the Easy Offer folder. As a result, offers containing inspection contingencies will be declined. Should a buyer desire any additional inspections, they must be completed prior to submitting an offer
Contact an agent
Home facts
- Year built:1955
- Listing ID #:5246178
- Added:1 day(s) ago
- Updated:September 18, 2026 at 09:42 PM
Rooms and interior
- Bedrooms:3
- Total bathrooms:1
- Full bathrooms:1
- Rooms Total:5
- Kitchen Description:Range, Refrigerator
- Basement:Yes
- Basement Description:Full
- Living area:864 sq. ft.
Heating and cooling
- Cooling:Central Air
- Heating:Forced Air, Gas
- Central air:Yes
Structure and exterior
- Roof:Asphalt, Fiberglass
- Year built:1955
- Building area:864 sq. ft.
- Lot area:0.17 Acres
- Architectural Style:Ranch
- Construction Materials:Vinyl Siding
- Exterior Features:Patio, Porch
- Levels:1 Story, 1 Story
Utilities
- Water:Public
- Sewer:Public Sewer
Finances and disclosures
- Price:$79,527
- Price per sq. ft.:$92.05
- Tax amount:$789 (2025)
Features and amenities
- Appliances:Range, Refrigerator
Parking
- Parking description:Detached, Garage, Paved
- Garage:Yes
- Garage spaces:2

New listings near 712 E Laclede Avenue
- New
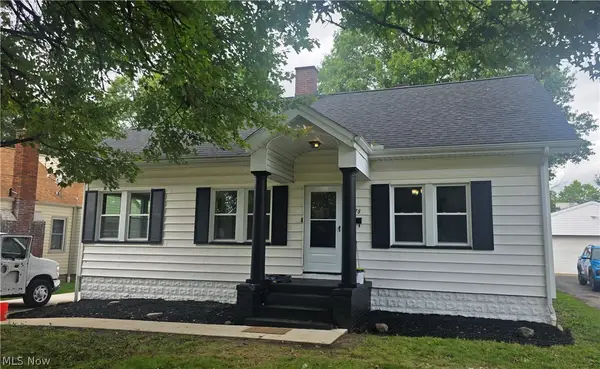 $185,000Active3 beds 1 baths1,413 sq. ft.
178 Afton Avenue, Youngstown, OH 44512
MLS# 5246249Listed by: BERKSHIRE HATHAWAY HOMESERVICES STOUFFER REALTY - New
 $249,900Active4 beds 3 baths2,220 sq. ft.
59 Lakeshore Drive, Youngstown, OH 44511
MLS# 5246212Listed by: MORE OPTIONS REALTY, LLC - New
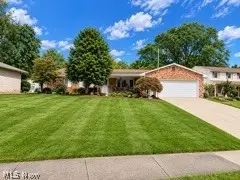 $250,000Active3 beds 2 baths1,836 sq. ft.
2356 Shawnee Trail, Youngstown, OH 44511
MLS# 5246255Listed by: KELLY WARREN AND ASSOCIATES RE SOLUTIONS - New
 $234,900Active2 beds 2 baths1,912 sq. ft.
3861 Timber Lane, Youngstown, OH 44511
MLS# 5245180Listed by: BERKSHIRE HATHAWAY HOMESERVICES STOUFFER REALTY - Open Sun, 1 to 3pmNew
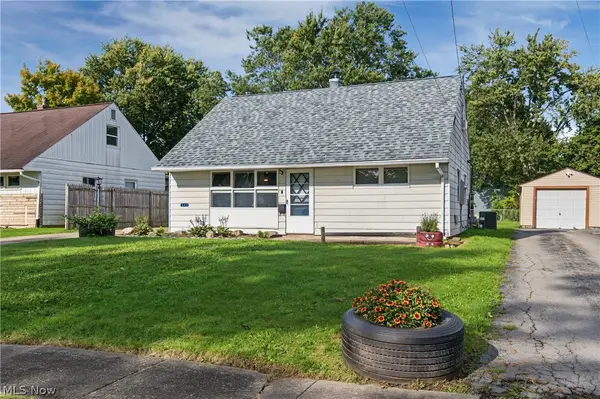
 $159,900Active3 beds 1 baths1,163 sq. ft.
162 N Beverly Avenue, Youngstown, OH 44515
MLS# 5243409Listed by: CENTURY 21 LAKESIDE REALTY - Open Sun, 11:30am to 1:30pmNew
 $449,900Active4 beds 3 baths2,788 sq. ft.
6793 Tanglewood Drive, Youngstown, OH 44512
MLS# 5245750Listed by: CENTURY 21 LAKESIDE REALTY - New
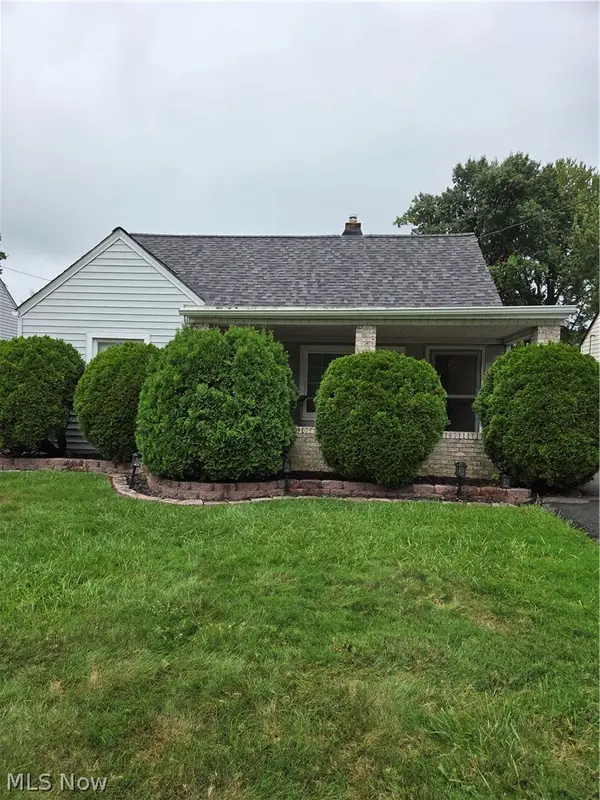 $112,000Active4 beds 1 baths1,198 sq. ft.
1558 Thalia Avenue, Youngstown, OH 44514
MLS# 5246023Listed by: D'AMICO AGENCY - New
 $110,000Active3 beds 1 baths823 sq. ft.
46 Matta Avenue, Youngstown, OH 44509
MLS# 5245858Listed by: BERKSHIRE HATHAWAY HOMESERVICES STOUFFER REALTY - New
 $132,000Active3 beds 2 baths3,665 sq. ft.
3915 Howard Street, Youngstown, OH 44512
MLS# 5245319Listed by: GONATAS REAL ESTATE LLC


Protect your home and budget from life's surprises with an Assurant Home Warranty, backed by a partner that supports you through every step of homeownership. Explore Plans.
©2026 Century 21 Real Estate LLC. All rights reserved. CENTURY 21®, the CENTURY 21 Logo and C21® are service marks owned by Century 21 Real Estate LLC. Century 21 Real Estate LLC fully supports the principles of the Fair Housing Act and the Equal Opportunity Act. Each office is independently owned and operated. Listing information is deemed reliable but not guaranteed accurate.