7636 Huntington Drive, Youngstown, OH 44512
Local realty services provided by:CENTURY 21 DeAnna Realty
Listed by: daniel t durkin
Office: russell real estate services
MLS#:5252479
Source:OH_NORMLS
Price summary
- Price:$219,000
- Price per sq. ft.:$169.9
- Monthly HOA dues:$237
About this home
Excellent condition! Updated 2nd floor Condo in Huntington Woods, 2 Bedrooms, 2 full Bath, both updated. Open floor plan with vaulted ceilings. Eat in kitchen with all appliance's staying. Hardwood floors throughout. Large Great Room with adjoining Dining Room with access to the deck. Huge Master Bedroom with full bath and walk-in closet. 1 car attached garage.
This will not last!! Must see!!
Contact an agent
Home facts
- Year built:1984
- Subdivision & Development:Forest Huntington Woods Condo
- Listing ID #:5252479
- Added:1 day(s) ago
- Updated:October 12, 2026 at 11:45 PM
Rooms and interior
- Bedrooms:2
- Total bathrooms:2
- Full bathrooms:2
- Rooms Total:7
- Kitchen Description:Dishwasher, Microwave, Range, Refrigerator
- Basement:Yes
- Living area:1,289 sq. ft.
Heating and cooling
- Cooling:Central Air
- Heating:Forced Air, Gas
- Central air:Yes
Structure and exterior
- Roof:Asphalt, Fiberglass
- Year built:1984
- Building area:1,289 sq. ft.
- Lot area:0.03 Acres
- Lot Features:Wooded/Treed
- Architectural Style:Multiplex
- Construction Materials:Vinyl Siding
- Exterior Features:Deck, Wooded
- Levels:1 Story, 1 Story
Utilities
- Water:Public
- Sewer:Public Sewer
Finances and disclosures
- Price:$219,000
- Price per sq. ft.:$169.9
- Tax amount:$2,677 (2025)
Features and amenities
- Appliances:Dishwasher, Microwave, Range, Refrigerator
Parking
- Parking description:Garage, Paved
- Garage:Yes
- Garage spaces:1

New listings near 7636 Huntington Drive
- New
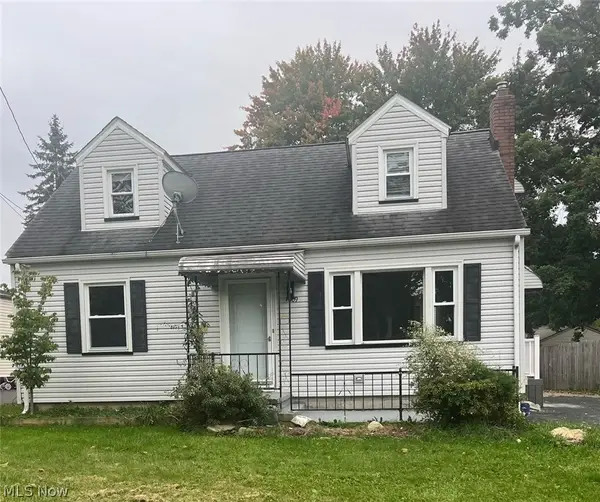 $169,500Active3 beds 2 baths1,234 sq. ft.
1609 Meadowbrook Avenue, Youngstown, OH 44514
MLS# 5252324Listed by: RE/MAX VALLEY REAL ESTATE - New
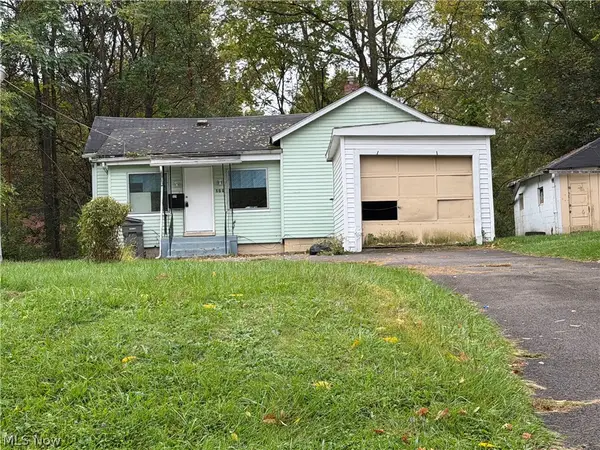 $71,000Active2 beds 1 baths1,306 sq. ft.
321 W Chalmers Avenue, Youngstown, OH 44511
MLS# 5252100Listed by: KELLER WILLIAMS CHERVENIC REALTY - New
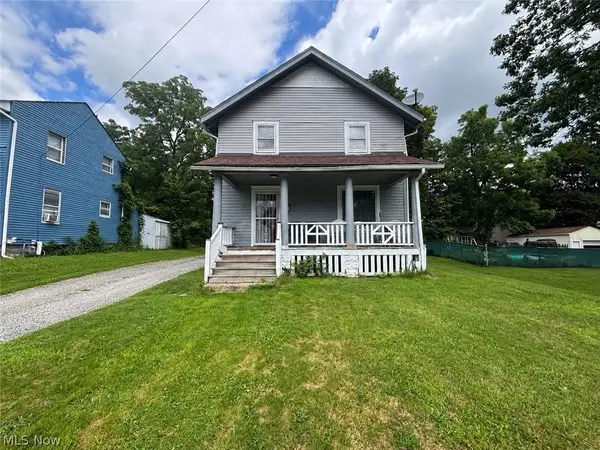 $60,000Active3 beds 1 baths
2574 Mount Vernon Avenue, Youngstown, OH 44502
MLS# 5252424Listed by: KELLER WILLIAMS CHERVENIC RLTY - New
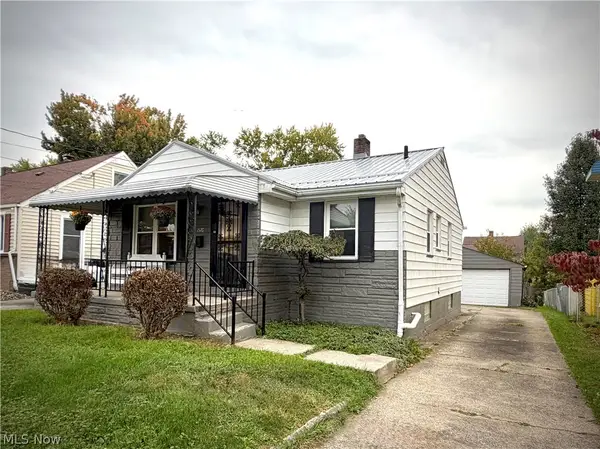
 $120,000Active2 beds 2 baths796 sq. ft.
1576 Wakefield Avenue, Poland, OH 44514
MLS# 5252319Listed by: CENTURY 21 LAKESIDE REALTY - New
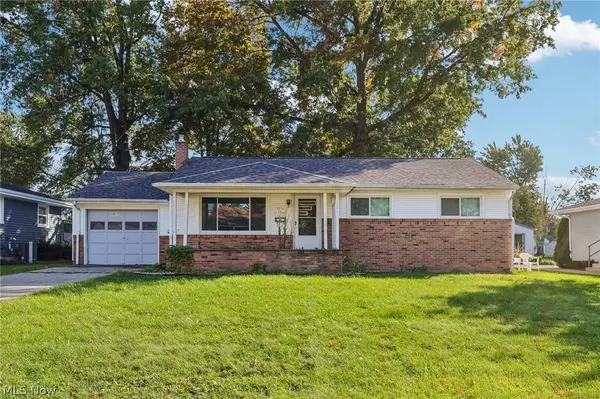 $140,000Active3 beds 2 baths1,040 sq. ft.
1817 Basil Avenue, Youngstown, OH 44514
MLS# 5251887Listed by: TG REAL ESTATE - New
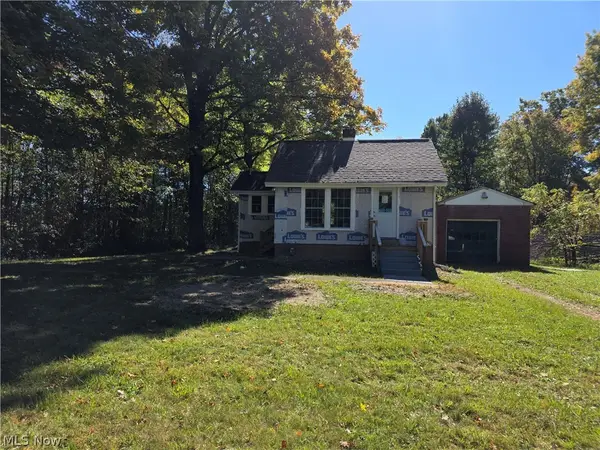 $74,900Active1 beds 1 baths472 sq. ft.
4149 Arrel Road, Youngstown, OH 44514
MLS# 5251750Listed by: WEICHERT REALTORS - WELCOME AGENCY - New
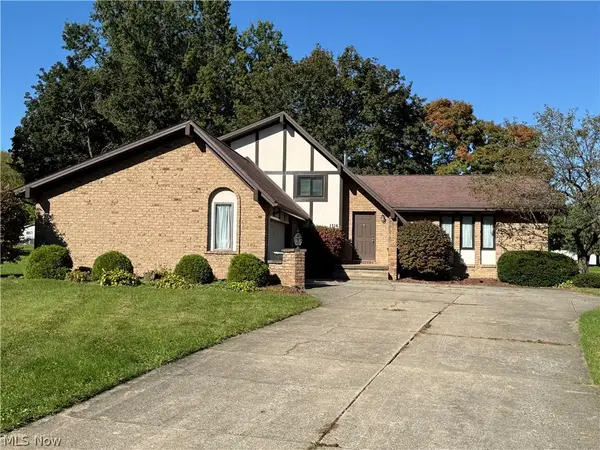 $300,000Active4 beds 3 baths2,132 sq. ft.
1314 Mere Court, Youngstown, OH 44512
MLS# 5251595Listed by: BERKSHIRE HATHAWAY HOMESERVICES STOUFFER REALTY - New
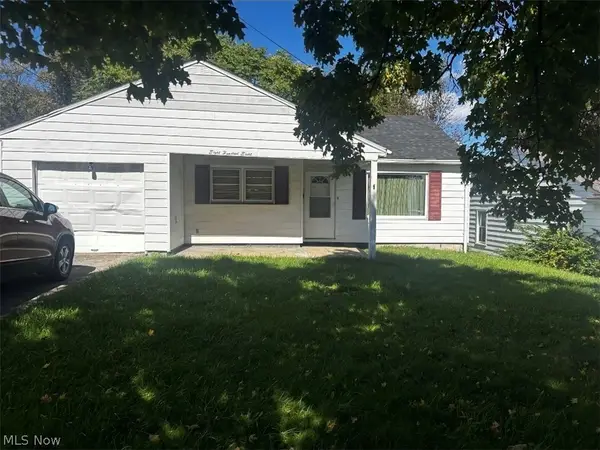 $55,900Active2 beds 1 baths970 sq. ft.
808 Cornell Street, Youngstown, OH 44502
MLS# 5251928Listed by: NEAPOLITAN REALTY - New
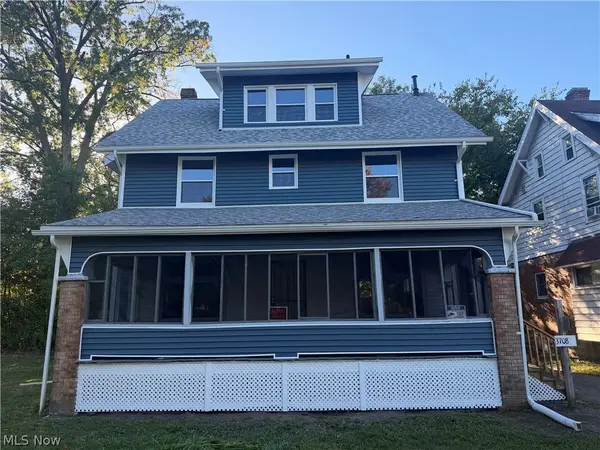 $179,900Active6 beds 2 baths
3708 Hillman Street, Youngstown, OH 44507
MLS# 5251808Listed by: KELLER WILLIAMS LEGACY GROUP REALTY


Protect your home and budget from life's surprises with an Assurant Home Warranty, backed by a partner that supports you through every step of homeownership. Explore Plans.
©2026 Century 21 Real Estate LLC. All rights reserved. CENTURY 21®, the CENTURY 21 Logo and C21® are service marks owned by Century 21 Real Estate LLC. Century 21 Real Estate LLC fully supports the principles of the Fair Housing Act and the Equal Opportunity Act. Each office is independently owned and operated. Listing information is deemed reliable but not guaranteed accurate.