78 Prospect Street, Youngstown, OH 44511
Local realty services provided by:CENTURY 21 HomeStar
Listed by: tiffany sokol
Office: chn real estate services, llc.
MLS#:5221841
Source:OH_NORMLS
Price summary
- Price:$180,000
- Price per sq. ft.:$123.54
About this home
This newly constructed 1,457 square foot, three-bedroom, two-bathroom Struthers ranch features a front porch, spacious open concept living, dining, and kitchen area, single-level living with first-floor laundry, and a detached two-car garage. The full basement is waterproofed. Refrigerator, range, microwave range hood, dishwasher, washer, and dryer are included with purchase.
Purchase of this home is limited to income-eligible buyers who commit to owning and occupying the home.
Potential buyers must inspect property in person prior to submitting an offer.
Contact an agent
Home facts
- Year built:2026
- Listing ID #:5221841
- Added:1 day(s) ago
- Updated:September 15, 2026 at 04:39 PM
Rooms and interior
- Bedrooms:3
- Total bathrooms:2
- Full bathrooms:2
- Rooms Total:6
- Kitchen Description:Dishwasher, Disposal, Microwave, Range, Refrigerator
- Basement:Yes
- Basement Description:Full, Sump Pump, Unfinished
- Living area:1,457 sq. ft.
Heating and cooling
- Cooling:Central Air
- Heating:Forced Air, Gas
- Central air:Yes
Structure and exterior
- Roof:Asphalt, Pitched, Shingle
- Year built:2026
- Building area:1,457 sq. ft.
- Lot area:0.19 Acres
- Architectural Style:Ranch
- Construction Materials:Vinyl Siding
- Levels:1 Story, 1 Story
Utilities
- Water:Public
- Sewer:Public Sewer
Finances and disclosures
- Price:$180,000
- Price per sq. ft.:$123.54
Features and amenities
- Appliances:Dishwasher, Disposal, Microwave, Range, Refrigerator, Washer
- Laundry features:Dryer, Washer
- Amenities:Carbon Monoxide Detectors, Security System, Smoke Detectors
Parking
- Parking description:Detached, Driveway, Garage
- Garage:Yes
- Garage spaces:2

New listings near 78 Prospect Street
- New
 $160,000Active4 beds 2 baths
43 Manchester Avenue, Youngstown, OH 44509
MLS# 5244951Listed by: BURGAN REAL ESTATE - New
 $180,500Active6 beds 2 baths
152 Benita Avenue, Youngstown, OH 44505
MLS# 5244954Listed by: BURGAN REAL ESTATE - New
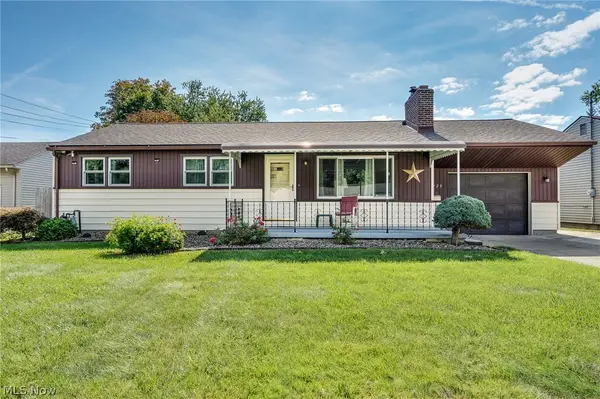 $179,900Active3 beds 2 baths1,120 sq. ft.
3229 Glen Oaks Drive, Youngstown, OH 44511
MLS# 5244937Listed by: KELLY WARREN AND ASSOCIATES RE SOLUTIONS - New
 $69,000Active2 beds 1 baths1,188 sq. ft.
319 S Jackson Street, Youngstown, OH 44506
MLS# 5244731Listed by: BURGAN REAL ESTATE - New
 $119,500Active2 beds 1 baths
1625 Everett Avenue, Youngstown, OH 44514
MLS# 5244785Listed by: NEXTHOME GO30 REALTY - New
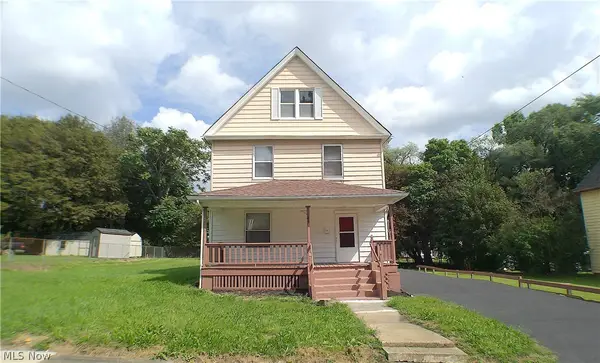
 $109,900Active3 beds 1 baths1,344 sq. ft.
149 S Truesdale Avenue, Youngstown, OH 44506
MLS# 5244208Listed by: CENTURY 21 LAKESIDE REALTY - New
 $164,900Active3 beds 2 baths1,474 sq. ft.
2835 S Schenley Avenue, Youngstown, OH 44511
MLS# 5244116Listed by: EXP REALTY, LLC. - New
 $85,000Active3 beds 2 baths1,288 sq. ft.
43 S Brockway Avenue, Youngstown, OH 44509
MLS# 5244428Listed by: BERKSHIRE HATHAWAY HOMESERVICES STOUFFER REALTY - New
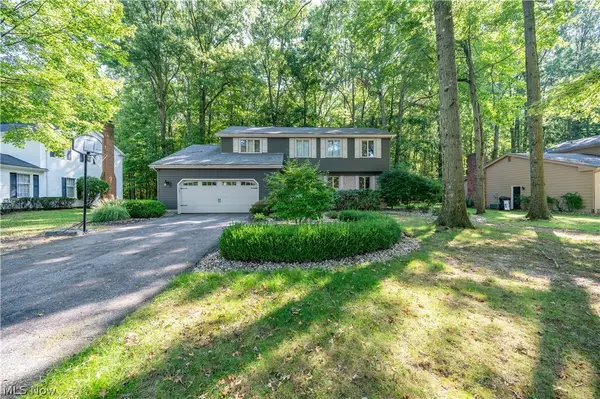 $250,000Active4 beds 3 baths2,264 sq. ft.
7733 Silver Fox Drive, Youngstown, OH 44512
MLS# 5243423Listed by: CENTURY 21 LAKESIDE REALTY


Protect your home and budget from life's surprises with an Assurant Home Warranty, backed by a partner that supports you through every step of homeownership. Explore Plans.
©2026 Century 21 Real Estate LLC. All rights reserved. CENTURY 21®, the CENTURY 21 Logo and C21® are service marks owned by Century 21 Real Estate LLC. Century 21 Real Estate LLC fully supports the principles of the Fair Housing Act and the Equal Opportunity Act. Each office is independently owned and operated. Listing information is deemed reliable but not guaranteed accurate.