882 Pearson Circle #1, Youngstown, OH 44512
Local realty services provided by:CENTURY 21 Lakeside Realty
Upcoming open houses
- Sun, Sep 1311:00 am - 12:30 pm
Listed by: troy v polis
Office: brokers realty group
MLS#:5243130
Source:OH_NORMLS
Price summary
- Price:$115,000
- Price per sq. ft.:$114.31
- Monthly HOA dues:$200
About this home
Find the perfect mix of beauty and efficiency with this hot-to-market Boardman condo! Enjoy casual, first floor living and a spacious two-bedroom layout that checks all the right boxes. The move-in-ready surroundings are poised to your creativity, showcased here with imagined, comfortable styling to get those juices flowing. The great location finds you just moments away from the bustling downtown district where desirable dining and shopping opportunities are readily available. Freeway access with close turnpike proximities are also perks for those looking to commute. The handsome, stone-faced building sits in a quiet development while secure private parking is found around the back. With its stair-free lifestyle this unit is mobility friendly, doubling down with durable tiled flooring and hardwood styling throughout. An electronic keypad ensures extra safety for daily entry, opening the main door to reveal an expansive living room. French doors await the far end, spilling sunshine inside while opening to a delightful patio, washed in the midday warmth. At the opposite end, formal dining hides included laundry services in a side closet. Cook up your favorite meals in the central kitchen, boasting stainless appliances and lavish, stone countertops. A like-styled full bath awaits from across the hall, denoting its updated vanity and shower. The pair of inviting bedrooms complete the package, each with ample closet space. Call to make this lovely first floor unit yours!...
Contact an agent
Home facts
- Year built:1983
- Subdivision & Development:Presidential Square Estates Condo
- Listing ID #:5243130
- Added:1 day(s) ago
- Updated:September 11, 2026 at 10:45 PM
Rooms and interior
- Bedrooms:2
- Total bathrooms:1
- Full bathrooms:1
- Rooms Total:4
- Kitchen Description:Microwave, Range, Refrigerator
- Basement:Yes
- Living area:1,006 sq. ft.
Heating and cooling
- Cooling:Window Units
- Heating:Baseboard, Gas
Structure and exterior
- Roof:Asphalt, Fiberglass
- Year built:1983
- Building area:1,006 sq. ft.
- Architectural Style:Ranch
- Construction Materials:Brick
- Exterior Features:Patio
- Levels:1 Story, 2 Stories, 2 Story
Utilities
- Water:Public
- Sewer:Public Sewer
Finances and disclosures
- Price:$115,000
- Price per sq. ft.:$114.31
- Tax amount:$859 (2025)
Features and amenities
- Appliances:Microwave, Range, Refrigerator, Washer
- Laundry features:Dryer, Washer
Parking
- Parking description:Assigned Parking, Detached, Garage, Paved
- Garage:Yes
- Garage spaces:1

New listings near 882 Pearson Circle #1
- New
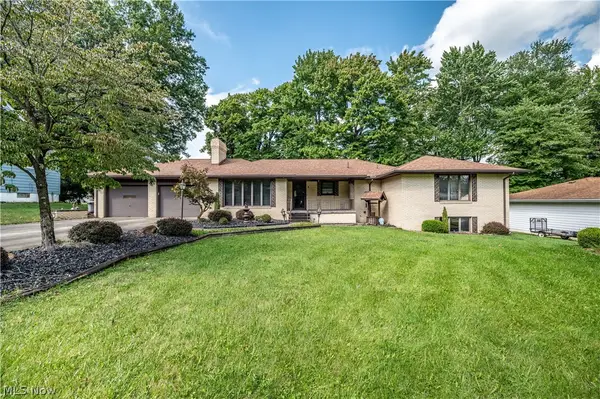
 $289,900Active3 beds 4 baths2,503 sq. ft.
2882 Decamp Road, Youngstown, OH 44511
MLS# 5243977Listed by: CENTURY 21 LAKESIDE REALTY - Open Sun, 12 to 1:30pmNew
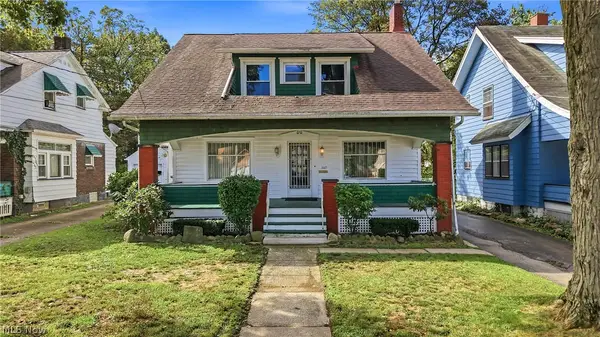 $159,900Active3 beds 2 baths1,507 sq. ft.
1669 Weston Avenue, Youngstown, OH 44514
MLS# 5243965Listed by: CENTURY 21 LAKESIDE REALTY - New
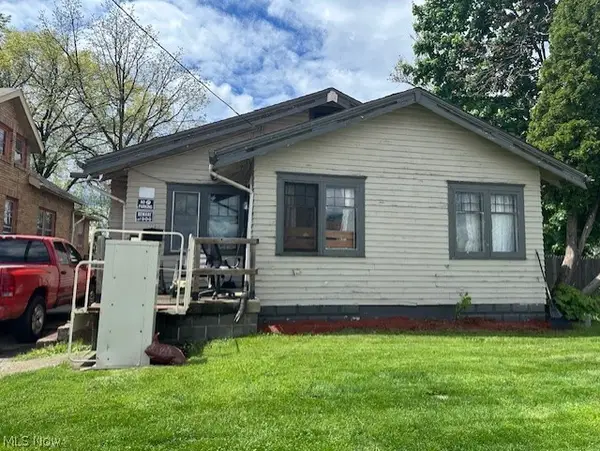 $41,000Active3 beds 1 baths1,264 sq. ft.
2740 South Avenue, Youngstown, OH 44502
MLS# 5243923Listed by: D'AMICO AGENCY - New
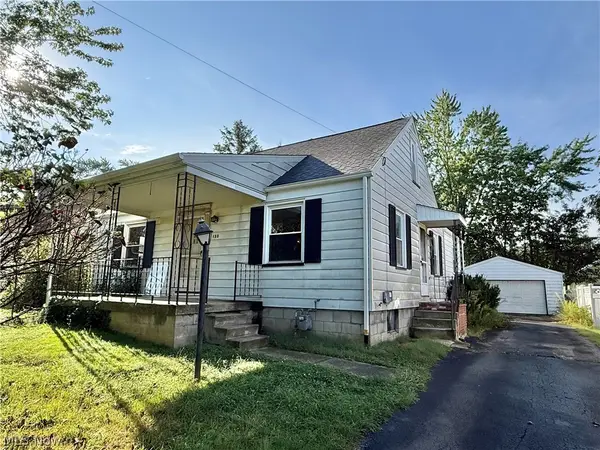 $99,000Active3 beds 1 baths2,144 sq. ft.
135 Beechwood, Youngstown, OH 44512
MLS# 5243821Listed by: WILLIAM ZAMARELLI, INC. - New
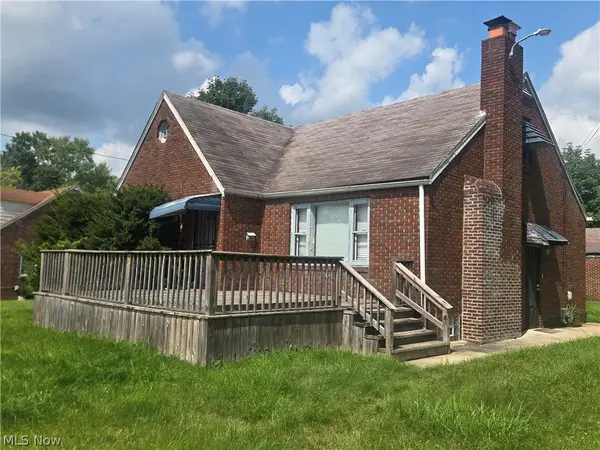 $105,000Active3 beds 2 baths2,032 sq. ft.
2156 Mcguffey Road, Youngstown, OH 44505
MLS# 5240908Listed by: CENTURY 21 LAKESIDE REALTY - New
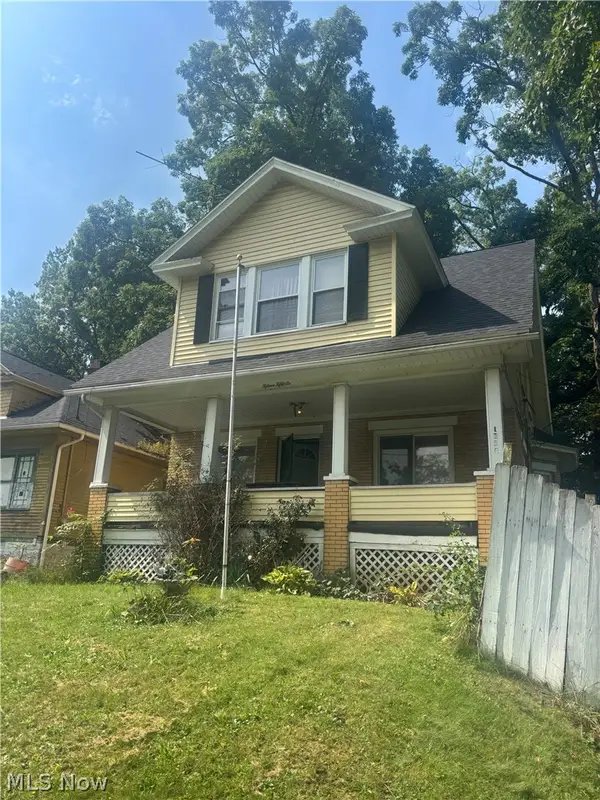 $39,000Active3 beds 1 baths1,301 sq. ft.
1556 Bryson Street, Youngstown, OH 44505
MLS# 5243658Listed by: MORE OPTIONS REALTY, LLC - New
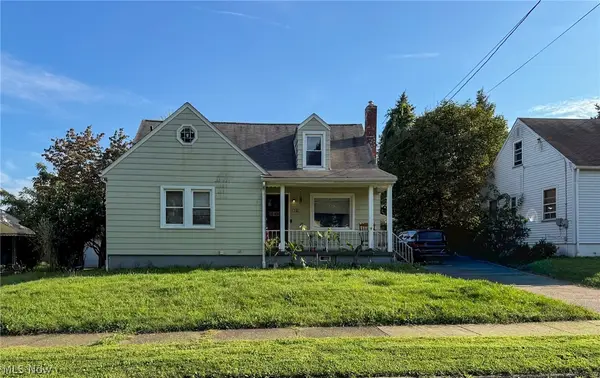 $109,900Active4 beds 3 baths1,602 sq. ft.
931 E Florida Avenue, Youngstown, OH 44502
MLS# 5243435Listed by: KELLY WARREN AND ASSOCIATES RE SOLUTIONS - Open Sun, 4 to 6pmNew
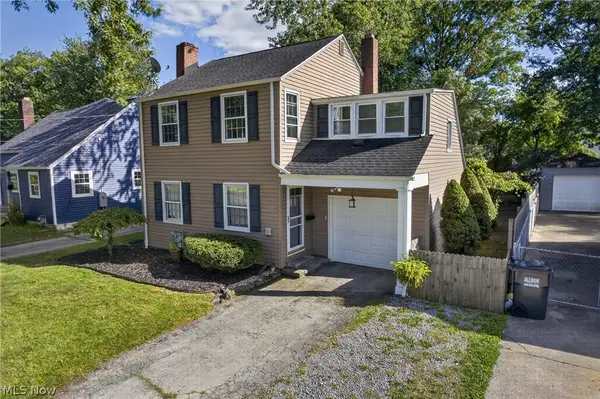 $200,000Active4 beds 2 baths1,808 sq. ft.
65 Arlene Avenue, Youngstown, OH 44512
MLS# 5243408Listed by: BERKSHIRE HATHAWAY HOMESERVICES STOUFFER REALTY - New
 $75,000Active3 beds 1 baths3,215 sq. ft.
2021 Felicia Avenue, Youngstown, OH 44504
MLS# 5243211Listed by: CENTURY 21 LAKESIDE REALTY


Protect your home and budget from life's surprises with an Assurant Home Warranty, backed by a partner that supports you through every step of homeownership. Explore Plans.
©2026 Century 21 Real Estate LLC. All rights reserved. CENTURY 21®, the CENTURY 21 Logo and C21® are service marks owned by Century 21 Real Estate LLC. Century 21 Real Estate LLC fully supports the principles of the Fair Housing Act and the Equal Opportunity Act. Each office is independently owned and operated. Listing information is deemed reliable but not guaranteed accurate.