
1305 County Road 5, Zanesfield, OH 43360
Local realty services provided by:CENTURY 21 The Gene Group
Listed by: chelsey bailey
Office: bell hankins realty group, llc.
MLS#:1046926
Source:OH_WRIST
Price summary
- Price:$1,190,000
- Price per sq. ft.:$690.26
About this home
Rare opportunity to own a 78.98-acre farm just 4 miles from Benjamin Logan Schools. The property includes a pond, livestock barn and two pole barns, offering space for livestock, equipment, or storage. Seller did not use chemicals on the property and raised grass fed cattle. The tax card reflects approximately 61 tillable acres; however, the majority of the acreage is currently fenced pasture and hay fields, making it ideal for cattle, horses, or other agricultural uses. This 1.5-story home features 4 bedrooms and 3 full baths. The open-concept kitchen flows into the dining area and living room, creating a spacious, open feel with vaulted ceilings. Additional features include a 3-car attached garage and a full walkout basement with a pellet stove. Appliances conveying with the property include the washer, dryer, range, refrigerator, and water softener.
Contact an agent
Home facts
- Year built:1999
- Listing ID #:1046926
- Added:110 day(s) ago
- Updated:October 27, 2026 at 06:02 PM
Rooms and interior
- Bedrooms:4
- Total bathrooms:3
- Full bathrooms:3
- Bathrooms Description:Bathroom 1st Floor
- Kitchen Description:Range, Refrigerator, Water Softener Owned
- Bedroom Description:Bedroom on 1st Floor
- Basement Description:Full, Unfinished
- Living area:1,724 sq. ft.
Heating and cooling
- Cooling:Central Air
- Heating:Forced Air, Propane
Structure and exterior
- Year built:1999
- Building area:1,724 sq. ft.
- Lot area:78.98 Acres
- Lot Features:Pasture, Residential Lot, Tillable, Wooded
- Construction Materials:Brick, Vinyl Siding
- Exterior Features:Fenced, Porch
- Levels:1.5 Story
Utilities
- Water:Well
- Sewer:Septic Tank
Finances and disclosures
- Price:$1,190,000
- Price per sq. ft.:$690.26
- Tax amount:$6,908 (2025)
Features and amenities
- Appliances:Dryer, Range, Refrigerator, Washer, Water Softener Owned
- Laundry features:Dryer, Washer
- Amenities:Ceiling Fan(s), Fenced
Parking
- Parking description:Attached
- Garage spaces:3
New listings near 1305 County Road 5
- New
 $199,900Active7.94 Acres
0 State Route 292, Lot G, Zanesfield, OH 43360
MLS# 1049329Listed by: RE/MAX ALLIANCE REALTY - New
 $525,000Active4 beds 3 baths2,223 sq. ft.
7201 State Route 559, Zanesfield, OH 43360
MLS# 1049256Listed by: KEY REALTY - New
 $29,900Active0.34 Acres
33 Sugarbush Way, Zanesfield, OH 43360
MLS# 1049235Listed by: ZIMMERMAN REALTY LTD.  $415,000Active3 beds 2 baths1,804 sq. ft.
1026 S T-129, Zanesfield, OH 43360
MLS# 226039389Listed by: KELLER WILLIAMS CAPITAL PTNRS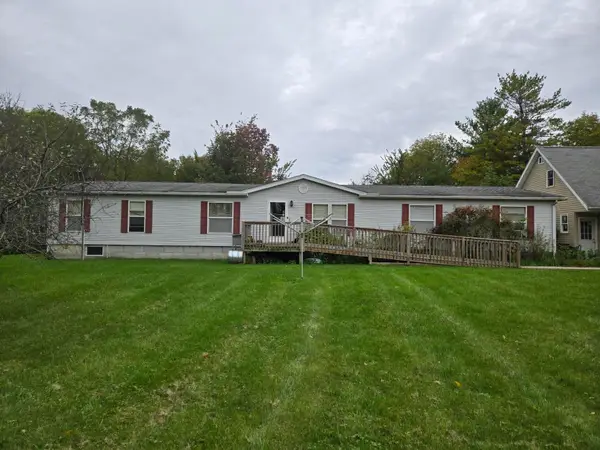 $435,000Active4 beds 3 baths2,128 sq. ft.
9329 County Road 28, Zanesfield, OH 43360
MLS# 1048885Listed by: CHOICE PROPERTIES REAL ESTATE $269,900Active3 beds 2 baths1,559 sq. ft.
2822 Main Street, Zanesfield, OH 43360
MLS# 1048793Listed by: BELL HANKINS REALTY GROUP, LLC $425,500Active3 beds 2 baths1,984 sq. ft.
9387 County Road 28, Zanesfield, OH 43360
MLS# 1047876Listed by: CHOICE PROPERTIES REAL ESTATE $549,900Active4 beds 3 baths2,256 sq. ft.
10025 County Road 15, Zanesfield, OH 43360
MLS# 226030839Listed by: PREMIER PROPERTIES REALTY GROUP OH, LLC $299,000Active3 beds 2 baths1,512 sq. ft.
7916 State Route 559, Zanesfield, OH 43360
MLS# 226022798Listed by: HOWARD HANNAREALESTATESERVICES


Protect your home and budget from life's surprises with an Assurant Home Warranty, backed by a partner that supports you through every step of homeownership. Explore Plans.
©2026 Century 21 Real Estate LLC. All rights reserved. CENTURY 21®, the CENTURY 21 Logo and C21® are service marks owned by Century 21 Real Estate LLC. Century 21 Real Estate LLC fully supports the principles of the Fair Housing Act and the Equal Opportunity Act. Each office is independently owned and operated. Listing information is deemed reliable but not guaranteed accurate.