
7201 State Route 559, Zanesfield, OH 43360
Local realty services provided by:CENTURY 21 The Gene Group
Listed by: malia k. hughes
Office: key realty
MLS#:1049256
Source:OH_WRIST
Price summary
- Price:$525,000
- Price per sq. ft.:$236.17
About this home
Country views. Modern finishes. A true showstopper! Resting on 2.94 scenic acres, 7201 State Route 559 offers rolling countryside views paired with extensive updates--all conveniently located for access to Marysville and Columbus.
Soaring ceilings welcome you into the open living, dining, and kitchen areas, where the layout makes everyday living and entertaining feel effortless. Updated in 2026, the kitchen shines with stunning quartzite countertops, brushed brass hardware, and appliances replaced in 2023. Fresh paint, updated interior doors, and new light fixtures in 2026 complement flooring installed in 2025 and 2026.
The light-filled owner's suite offers a relaxing retreat, while two additional main-level bedrooms overlook sloping pastures and fields. The nearby laundry room features new tile and a custom storage bench, both added in 2026.
The finished lower level provides even more room to spread out with a family room, mudroom area, updated full bathroom, and fourth bedroom with an egress window--also ideal for a home office.
Outside, take in the rolling views while enjoying patio meals, gardening, or winter sledding. A fenced yard, storage shed, and spacious garage provide practical space for outdoor living, hobbies, and projects.
Additional updates include a new roof in 2026, water heater in 2025, furnace/heat pump/AC in 2023, and garbage disposal in 2026. Curtains and blinds added in 2026 convey, along with the owned propane tank.
Beautifully refreshed and surrounded by country scenery, this home deserves a closer look. Call today for your private tour!...
Contact an agent
Home facts
- Year built:2002
- Listing ID #:1049256
- Added:3 day(s) ago
- Updated:October 21, 2026 at 03:03 AM
Rooms and interior
- Bedrooms:4
- Total bathrooms:3
- Full bathrooms:3
- Bathrooms Description:Bathroom 1st Floor
- Kitchen Description:Dishwasher, Disposal, Range, Refrigerator
- Bedroom Description:Bedroom on 1st Floor
- Basement Description:Finished
- Living area:2,223 sq. ft.
Heating and cooling
- Cooling:Central Air, Heat Pump Cooling
- Heating:Forced Air, Heat Pump, Propane
Structure and exterior
- Year built:2002
- Building area:2,223 sq. ft.
- Lot area:2.94 Acres
- Lot Features:Residential Lot
- Construction Materials:Vinyl Siding
- Exterior Features:Deck
- Foundation Description:Block
- Levels:2 Story
Utilities
- Water:Well
- Sewer:Septic Tank
Finances and disclosures
- Price:$525,000
- Price per sq. ft.:$236.17
- Tax amount:$3,360 (2025)
Features and amenities
- Appliances:Dishwasher, Disposal, Range, Refrigerator
- Amenities:Deck
Parking
- Parking description:Attached, Garage Door Opener
- Garage spaces:2
New listings near 7201 State Route 559
- New
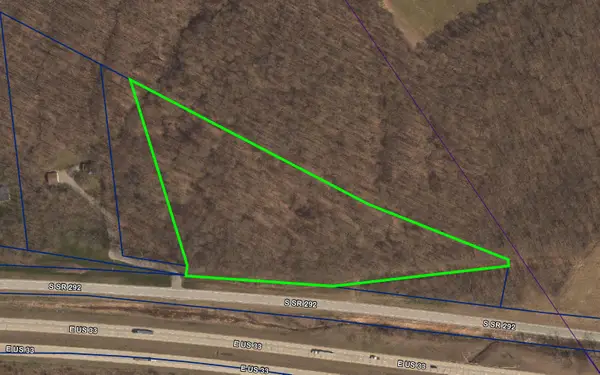 $199,900Active7.94 Acres
0 State Route 292, Lot G, Zanesfield, OH 43360
MLS# 226040370Listed by: REMAX ALLIANCE REALTY - New
 $29,900Active0.34 Acres
33 Sugarbush Way, Zanesfield, OH 43360
MLS# 1049235Listed by: ZIMMERMAN REALTY LTD. - New
 $415,000Active3 beds 2 baths1,804 sq. ft.
1026 S T-129, Zanesfield, OH 43360
MLS# 226039389Listed by: KELLER WILLIAMS CAPITAL PTNRS 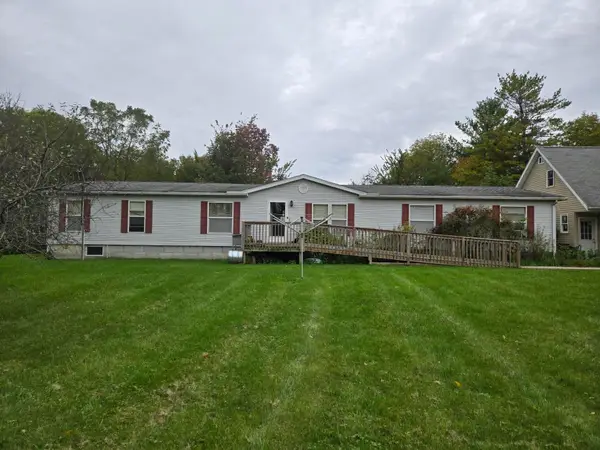 $435,000Active4 beds 3 baths2,128 sq. ft.
9329 County Road 28, Zanesfield, OH 43360
MLS# 1048885Listed by: CHOICE PROPERTIES REAL ESTATE $269,900Active3 beds 2 baths1,559 sq. ft.
2822 Main Street, Zanesfield, OH 43360
MLS# 1048793Listed by: BELL HANKINS REALTY GROUP, LLC $425,500Active3 beds 2 baths1,984 sq. ft.
9387 County Road 28, Zanesfield, OH 43360
MLS# 1047876Listed by: CHOICE PROPERTIES REAL ESTATE $549,900Active4 beds 3 baths2,256 sq. ft.
10025 County Road 15, Zanesfield, OH 43360
MLS# 226030839Listed by: PREMIER PROPERTIES REALTY GROUP OH, LLC $1,190,000Active4 beds 3 baths1,704 sq. ft.
1305 County Road 5 N, Zanesfield, OH 43360
MLS# 226025945Listed by: BELL HANKINS REALTY GROUP, LLC $299,000Active3 beds 2 baths1,512 sq. ft.
7916 State Route 559, Zanesfield, OH 43360
MLS# 226022798Listed by: HOWARD HANNAREALESTATESERVICES


Protect your home and budget from life's surprises with an Assurant Home Warranty, backed by a partner that supports you through every step of homeownership. Explore Plans.
©2026 Century 21 Real Estate LLC. All rights reserved. CENTURY 21®, the CENTURY 21 Logo and C21® are service marks owned by Century 21 Real Estate LLC. Century 21 Real Estate LLC fully supports the principles of the Fair Housing Act and the Equal Opportunity Act. Each office is independently owned and operated. Listing information is deemed reliable but not guaranteed accurate.