
1405 National Way, Zanesville, OH 43701
Local realty services provided by:CENTURY 21 Bolte Real Estate
Listed by: lori a dickens
Office: carol goff & associates
MLS#:5234383
Source:OH_NORMLS
Price summary
- Price:$189,000
- Price per sq. ft.:$75.72
About this home
Welcome home to this spacious 3-bedroom, 1½-bath home featuring a huge, beautiful kitchen with plenty of room for cooking, gathering, and entertaining. The large, open living room provides a comfortable and inviting space for family and guests.
Step outside and enjoy the newly stained decks, perfect for relaxing or outdoor entertaining. Additional updates include a newer furnace, central air, and roof, offering added comfort and peace of mind. The partially finished walk-out basement adds even more usable living space and offers plenty of possibilities for a family room, recreation area, home office, or additional storage, with convenient direct access to the outdoors. With its spacious rooms, desirable updates, walk-out basement, and wonderful indoor and outdoor living areas, this home is a must-see!
Contact an agent
Home facts
- Year built:1961
- Subdivision & Development:Elizabeth Heights
- Listing ID #:5234383
- Added:78 day(s) ago
- Updated:October 24, 2026 at 08:34 AM
Rooms and interior
- Bedrooms:3
- Total bathrooms:2
- Full bathrooms:1
- Half bathrooms:1
- Rooms Total:6
- Kitchen Description:Microwave, Range, Refrigerator
- Basement:Yes
- Basement Description:Partially Furnished, Walk Out Access
- Living area:2,496 sq. ft.
Heating and cooling
- Cooling:Central Air
- Heating:Forced Air, Gas
- Central air:Yes
Structure and exterior
- Roof:Asphalt, Fiberglass
- Year built:1961
- Building area:2,496 sq. ft.
- Lot area:0.14 Acres
- Architectural Style:Ranch
- Construction Materials:Vinyl Siding
- Exterior Features:Deck
- Levels:1 Story
Utilities
- Water:Public
- Sewer:Public Sewer
Finances and disclosures
- Price:$189,000
- Price per sq. ft.:$75.72
- Tax amount:$1,258 (2025)
Features and amenities
- Appliances:Microwave, Range, Refrigerator
Parking
- Parking description:Driveway
- Carport spaces:1

New listings near 1405 National Way
- New
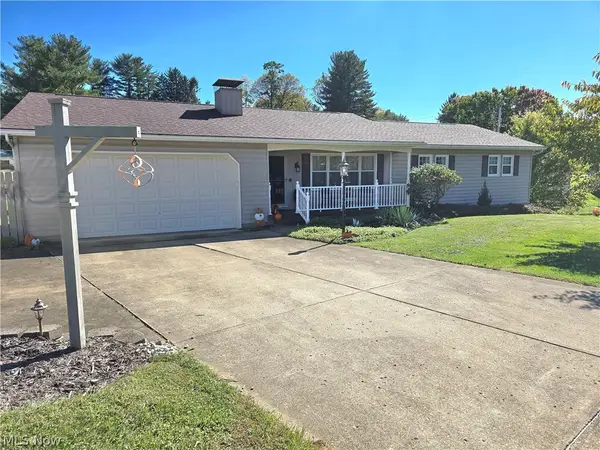 $347,500Active3 beds 2 baths2,174 sq. ft.
3270 Circle Court, Zanesville, OH 43701
MLS# 5255039Listed by: OLDE TOWN REALTY - New
 $599,900Active3 beds 3 baths2,152 sq. ft.
7700 West Pike, Zanesville, OH 43701
MLS# 226040311Listed by: LEPI & ASSOC. - New
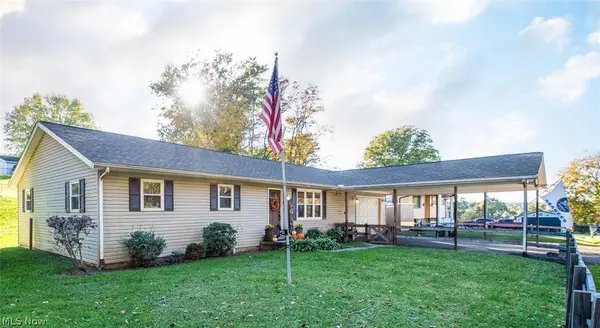 $304,900Active3 beds 2 baths1,848 sq. ft.
111 El Camino Drive, Zanesville, OH 43701
MLS# 5255426Listed by: LEPI & ASSOCIATES - New
 $249,900Active3 beds 1 baths2,016 sq. ft.
3205 Thompson Run Road, Zanesville, OH 43701
MLS# 5255027Listed by: TOWN & COUNTRY - New
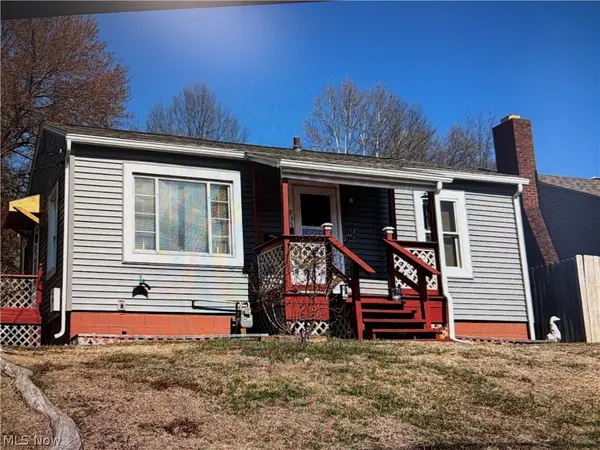 $114,900Active2 beds 1 baths720 sq. ft.
935 Ohio Street, Zanesville, OH 43701
MLS# 5254993Listed by: TEAM REALTY 1ST - New
 $165,000Active3 beds 2 baths1,036 sq. ft.
205 Gray Street, Zanesville, OH 43701
MLS# 5254467Listed by: COLDWELL BANKER REALTY - Open Sun, 4 to 6pmNew
 $189,900Active3 beds 2 baths3,120 sq. ft.
621 Merrick Avenue, Zanesville, OH 43701
MLS# 5254076Listed by: TOWN & COUNTRY - Open Sun, 12 to 2pmNew
 $319,000Active3 beds 3 baths2,240 sq. ft.
3780 Dona Drive, Zanesville, OH 43701
MLS# 5254322Listed by: TOWN & COUNTRY - New
 $460,000Active4 beds 3 baths3,648 sq. ft.
1401 Millers Lane, Zanesville, OH 43701
MLS# 5254219Listed by: RE/MAX REAL ESTATE PARTNERS - New
 $1Active2 beds 1 baths
4595 Boggs Road, Zanesville, OH 43701
MLS# 5254475Listed by: KAUFMAN REALTY & AUCTION, LLC.


Protect your home and budget from life's surprises with an Assurant Home Warranty, backed by a partner that supports you through every step of homeownership. Explore Plans.
©2026 Century 21 Real Estate LLC. All rights reserved. CENTURY 21®, the CENTURY 21 Logo and C21® are service marks owned by Century 21 Real Estate LLC. Century 21 Real Estate LLC fully supports the principles of the Fair Housing Act and the Equal Opportunity Act. Each office is independently owned and operated. Listing information is deemed reliable but not guaranteed accurate.