
1527 Walnut Street, Zanesville, OH 43701
Local realty services provided by:CENTURY 21 Full Service Realty
Upcoming open houses
- Tue, Oct 2704:00 pm - 05:00 pm
Listed by: jason fink
Office: town & country
MLS#:5229931
Source:OH_NORMLS
Price summary
- Price:$129,900
- Price per sq. ft.:$93.99
About this home
Looking for a home with character, space, and room to make it your own? This spacious two-bedroom, one-and-a-half-bath home offers a great opportunity for buyers looking to add their personal touch. Inside, you’ll find a separate living room and dining room, creating comfortable spaces for everyday living, family dinners, or entertaining guests. While the home could use some cosmetic updates, the newer roof is already in place, allowing you to focus on making the interior your own. A full basement provides plenty of storage, while the one-car garage and two city lots offer extra outdoor space that’s hard to come by. Whether you’re searching for your first home, an investment opportunity, or a property with room to build equity, this home is full of potential and ready for its next owner. Schedule your private showing today.
Contact an agent
Home facts
- Year built:1901
- Listing ID #:5229931
- Added:93 day(s) ago
- Updated:October 24, 2026 at 02:17 PM
Rooms and interior
- Bedrooms:2
- Total bathrooms:2
- Full bathrooms:1
- Half bathrooms:1
- Rooms Total:5
- Basement:Yes
- Basement Description:Full
- Living area:1,382 sq. ft.
Heating and cooling
- Cooling:Central Air
- Heating:Forced Air, Gas
- Central air:Yes
Structure and exterior
- Roof:Asphalt, Fiberglass
- Year built:1901
- Building area:1,382 sq. ft.
- Lot area:0.22 Acres
- Levels:2 Story
Utilities
- Water:Public
- Sewer:Public Sewer
Finances and disclosures
- Price:$129,900
- Price per sq. ft.:$93.99
- Tax amount:$655 (2025)
Parking
- Parking description:Garage
- Garage:Yes
- Garage spaces:1

New listings near 1527 Walnut Street
- New
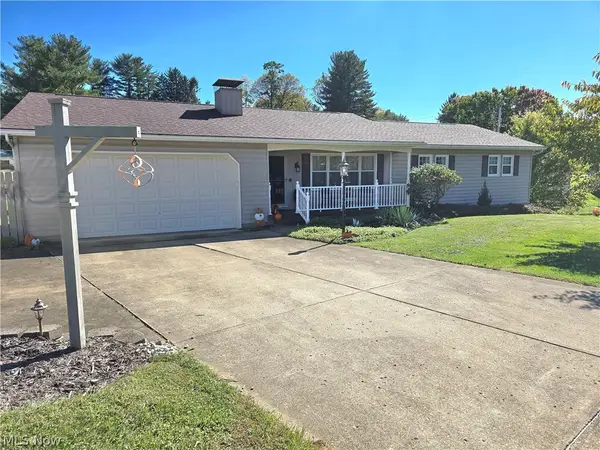 $347,500Active3 beds 2 baths2,174 sq. ft.
3270 Circle Court, Zanesville, OH 43701
MLS# 5255039Listed by: OLDE TOWN REALTY - New
 $599,900Active3 beds 3 baths2,152 sq. ft.
7700 West Pike, Zanesville, OH 43701
MLS# 226040311Listed by: LEPI & ASSOC. - New
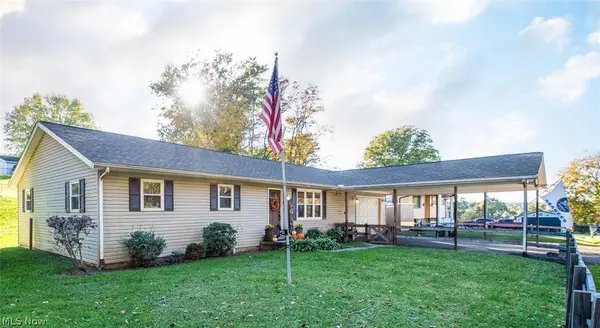 $304,900Active3 beds 2 baths1,848 sq. ft.
111 El Camino Drive, Zanesville, OH 43701
MLS# 5255426Listed by: LEPI & ASSOCIATES - New
 $249,900Active3 beds 1 baths2,016 sq. ft.
3205 Thompson Run Road, Zanesville, OH 43701
MLS# 5255027Listed by: TOWN & COUNTRY - New
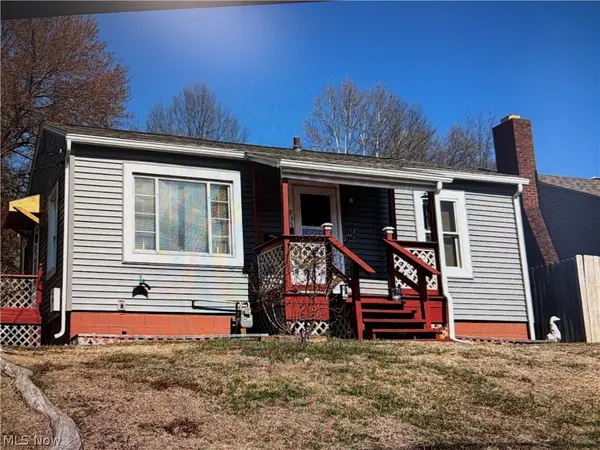 $114,900Active2 beds 1 baths720 sq. ft.
935 Ohio Street, Zanesville, OH 43701
MLS# 5254993Listed by: TEAM REALTY 1ST - New
 $165,000Active3 beds 2 baths1,036 sq. ft.
205 Gray Street, Zanesville, OH 43701
MLS# 5254467Listed by: COLDWELL BANKER REALTY - Open Sun, 4 to 6pmNew
 $189,900Active3 beds 2 baths3,120 sq. ft.
621 Merrick Avenue, Zanesville, OH 43701
MLS# 5254076Listed by: TOWN & COUNTRY - Open Sun, 12 to 2pmNew
 $319,000Active3 beds 3 baths2,240 sq. ft.
3780 Dona Drive, Zanesville, OH 43701
MLS# 5254322Listed by: TOWN & COUNTRY - New
 $460,000Active4 beds 3 baths3,648 sq. ft.
1401 Millers Lane, Zanesville, OH 43701
MLS# 5254219Listed by: RE/MAX REAL ESTATE PARTNERS - New
 $1Active2 beds 1 baths
4595 Boggs Road, Zanesville, OH 43701
MLS# 5254475Listed by: KAUFMAN REALTY & AUCTION, LLC.


Protect your home and budget from life's surprises with an Assurant Home Warranty, backed by a partner that supports you through every step of homeownership. Explore Plans.
©2026 Century 21 Real Estate LLC. All rights reserved. CENTURY 21®, the CENTURY 21 Logo and C21® are service marks owned by Century 21 Real Estate LLC. Century 21 Real Estate LLC fully supports the principles of the Fair Housing Act and the Equal Opportunity Act. Each office is independently owned and operated. Listing information is deemed reliable but not guaranteed accurate.