
2700 Stanway Drive, Zanesville, OH 43701
Local realty services provided by:CENTURY 21 Transcendent Realty
2700 Stanway Drive,Zanesville, OH 43701
$458,000
- 4 Beds
- 3 Baths
- - sq. ft.
- Single family
- Closed
Listed by: tamara k porter
Office: lepi & associates
MLS#:5229986
Source:OH_NORMLS
Price summary
- Price:$458,000
- Monthly HOA dues:$10
About this home
Welcome to this beautifully updated 4-bedroom, 2.5-bath home offering modern comfort, timeless style, and an inviting floor plan for everyday living and entertaining. The entryway welcomes you with rich hardwood flooring that flows throughout the main living area.The spacious living room features recess lighting, hardwood floors, and an open concept design. The heart of the home is the updated kitchen, featuring sleek finishes, generous counter space, and great flow to the dining and living area. The updated kitchen offers granite counters, a full granite backsplash, stainless steel appliances and a breakfast bar that seats 6. There is a custom entertaining area that showcases a mini refrigerator, extensive cabinetry, glass display cabinets, wine storage, and recess lighting. Relax in the cozy family room with vaulted wood ceilings, skylight, a wall of windows and a gas fireplace. Expand your living space outdoors onto the large deck just off of the kitchen and family room. Complete with a covered gazebo and great views of the neighborhood pond. The primary bedroom suite is truly exceptional-spacious, serene, and thoughtfully designed with a luxurious feel that makes it a perfect retreat at the end of the day. The bathroom offers a Jacuzzi tub, separate tile shower, heated floors and a walk in closet. Three additional bedrooms and a large guest bathroom with double-sink vanity, abundant storage, and tile tub/shower combo completes the main level. The lower level has a laundry room with a sink and plenty of storage. There is a half bathroom for convenience. The family room has a gas fireplace and a pool table that will convey with the sale of the home. Create your own private spa retreat complete with a built in hot tub.The home has solid 6 panel wood doors, a whole house generator, a reverse water osmosis system, storage shed, and whole house fan.Six bar stools, washer/dryer and the deck furniture with convey with sale of the home.Shelving in the garage is reserved....
Contact an agent
Home facts
- Year built:1970
- Subdivision & Development:Ash Meadows
- Listing ID #:5229986
- Added:89 day(s) ago
- Updated:October 24, 2026 at 06:40 AM
Rooms and interior
- Bedrooms:4
- Total bathrooms:3
- Full bathrooms:2
- Half bathrooms:1
- Rooms Total:10
- Kitchen Description:Dishwasher, Disposal, Microwave, Range, Refrigerator
- Basement:Yes
- Basement Description:Finished
Heating and cooling
- Cooling:Central Air
- Heating:Fireplaces, Forced Air, Gas
- Central air:Yes
Structure and exterior
- Roof:Asphalt, Fiberglass
- Year built:1970
- Construction Materials:Brick
- Exterior Features:Deck
- Levels:2 Story
Utilities
- Water:Public
- Sewer:Public Sewer
Finances and disclosures
- Price:$458,000
- Tax amount:$3,965 (2025)
Features and amenities
- Appliances:Dishwasher, Disposal, Microwave, Range, Refrigerator, Washer, Water Softener
- Laundry features:Dryer, Washer
Parking
- Parking description:Attached, Garage
- Garage:Yes
- Garage spaces:3

New listings near 2700 Stanway Drive
- New
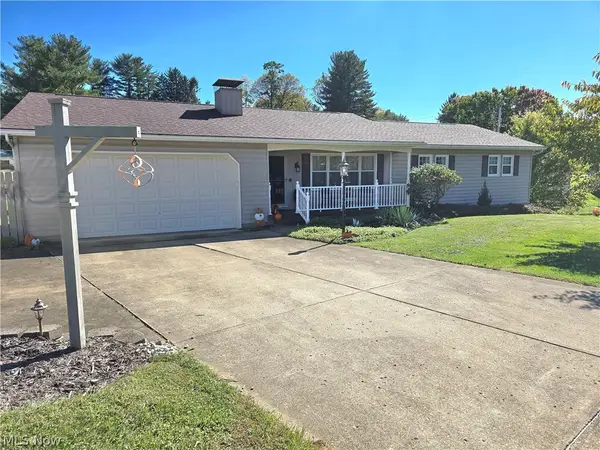 $347,500Active3 beds 2 baths2,174 sq. ft.
3270 Circle Court, Zanesville, OH 43701
MLS# 5255039Listed by: OLDE TOWN REALTY - New
 $599,900Active3 beds 3 baths2,152 sq. ft.
7700 West Pike, Zanesville, OH 43701
MLS# 226040311Listed by: LEPI & ASSOC. - New
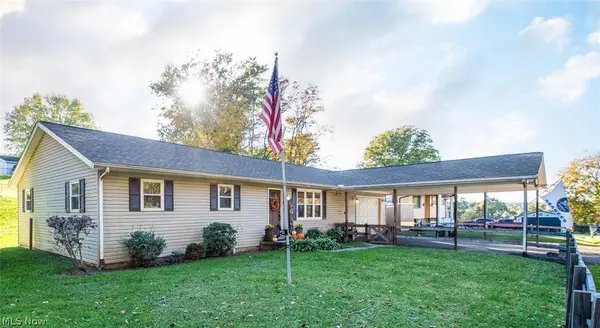 $304,900Active3 beds 2 baths1,848 sq. ft.
111 El Camino Drive, Zanesville, OH 43701
MLS# 5255426Listed by: LEPI & ASSOCIATES - New
 $249,900Active3 beds 1 baths2,016 sq. ft.
3205 Thompson Run Road, Zanesville, OH 43701
MLS# 5255027Listed by: TOWN & COUNTRY - New
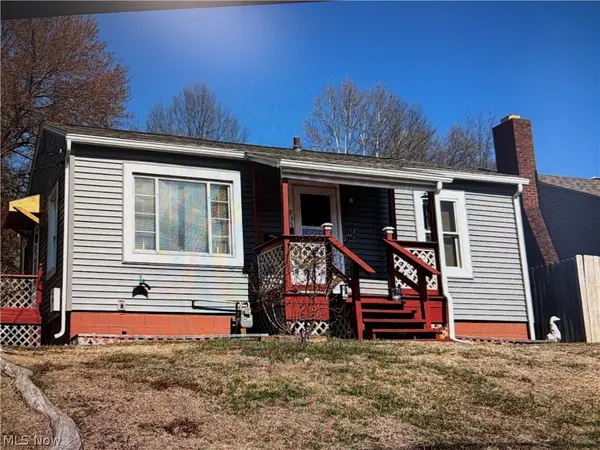 $114,900Active2 beds 1 baths720 sq. ft.
935 Ohio Street, Zanesville, OH 43701
MLS# 5254993Listed by: TEAM REALTY 1ST - New
 $165,000Active3 beds 2 baths1,036 sq. ft.
205 Gray Street, Zanesville, OH 43701
MLS# 5254467Listed by: COLDWELL BANKER REALTY - Open Sun, 4 to 6pmNew
 $189,900Active3 beds 2 baths3,120 sq. ft.
621 Merrick Avenue, Zanesville, OH 43701
MLS# 5254076Listed by: TOWN & COUNTRY - Open Sun, 12 to 2pmNew
 $319,000Active3 beds 3 baths2,240 sq. ft.
3780 Dona Drive, Zanesville, OH 43701
MLS# 5254322Listed by: TOWN & COUNTRY - New
 $460,000Active4 beds 3 baths3,648 sq. ft.
1401 Millers Lane, Zanesville, OH 43701
MLS# 5254219Listed by: RE/MAX REAL ESTATE PARTNERS - New
 $1Active2 beds 1 baths
4595 Boggs Road, Zanesville, OH 43701
MLS# 5254475Listed by: KAUFMAN REALTY & AUCTION, LLC.


Protect your home and budget from life's surprises with an Assurant Home Warranty, backed by a partner that supports you through every step of homeownership. Explore Plans.
©2026 Century 21 Real Estate LLC. All rights reserved. CENTURY 21®, the CENTURY 21 Logo and C21® are service marks owned by Century 21 Real Estate LLC. Century 21 Real Estate LLC fully supports the principles of the Fair Housing Act and the Equal Opportunity Act. Each office is independently owned and operated. Listing information is deemed reliable but not guaranteed accurate.