
2860 Boggs Road, Zanesville, OH 43701
Local realty services provided by:CENTURY 21 HomeStar
Listed by: marsha a young
Office: olde town realty
MLS#:5257573
Source:OH_NORMLS
Price summary
- Price:$309,900
- Price per sq. ft.:$202.28
About this home
LOVE this 4 bedroom home with 2 full baths that has been beautifully renovated. Just in time for the holidays! Newer shingle roof, siding, gutters and downspouts. Newer furnace, air conditioning, hot water tank. Wonderful Kitchen renovated with plenty of new cabinets and all newer appliances include washer and dryer that stay with the home. Newer bathroom and large first floor laundry with plenty of storage area. House Floors have been updated. Outside enjoy the lovely fence private backyard, hot tub and patio area. Also, there is a underground pet fence. You will enjoy the newer larger garage 32x28 with metal roof, electric and concrete floor Garage doors are 9 ft. tall 10 ft wide, insulated and has side mounting. Plenty of storage and you can heat garage with pellet stove perfect for those chilly days. There is a nice storage shed next to garage. Be sure to Check this move in ready home out.
Contact an agent
Home facts
- Year built:1960
- Subdivision & Development:Sunrise Acres
- Listing ID #:5257573
- Added:1 day(s) ago
- Updated:November 01, 2026 at 02:13 AM
Rooms and interior
- Bedrooms:4
- Total bathrooms:2
- Full bathrooms:2
- Rooms Total:7
- Kitchen Description:Dishwasher, Microwave, Range, Refrigerator
- Basement:Yes
- Basement Description:Full
- Living area:1,532 sq. ft.
Heating and cooling
- Cooling:Central Air
- Heating:Fireplaces, Forced Air, Gas
- Central air:Yes
Structure and exterior
- Roof:Metal
- Year built:1960
- Building area:1,532 sq. ft.
- Lot area:0.48 Acres
- Architectural Style:Ranch
- Construction Materials:Vinyl Siding
- Exterior Features:Patio, Porch
- Levels:1 Story
Utilities
- Water:Public
- Sewer:Septic Tank
Finances and disclosures
- Price:$309,900
- Price per sq. ft.:$202.28
- Tax amount:$2,430 (2025)
Features and amenities
- Appliances:Dishwasher, Microwave, Range, Refrigerator, Washer
- Laundry features:Dryer, Washer
Parking
- Parking description:Detached, Driveway, Garage
- Garage:Yes
- Garage spaces:2

New listings near 2860 Boggs Road
- New
 $345,000Active3 beds 2 baths2,240 sq. ft.
345 Airport Road, Zanesville, OH 43701
MLS# 5257336Listed by: CAROL GOFF & ASSOCIATES - New
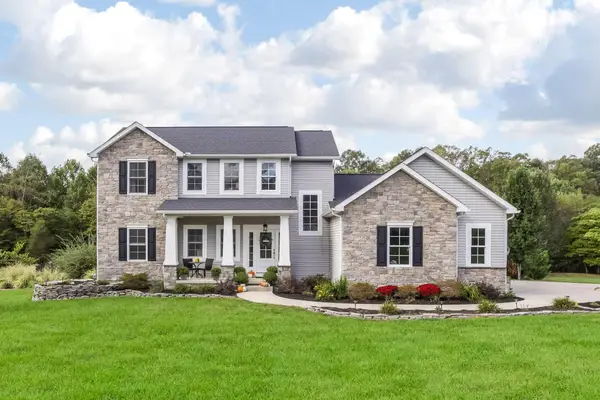 $699,000Active5 beds 4 baths3,100 sq. ft.
2435 Odessa Drive, Zanesville, OH 43701
MLS# 226041251Listed by: TOWN & COUNTRY REALTORS - New
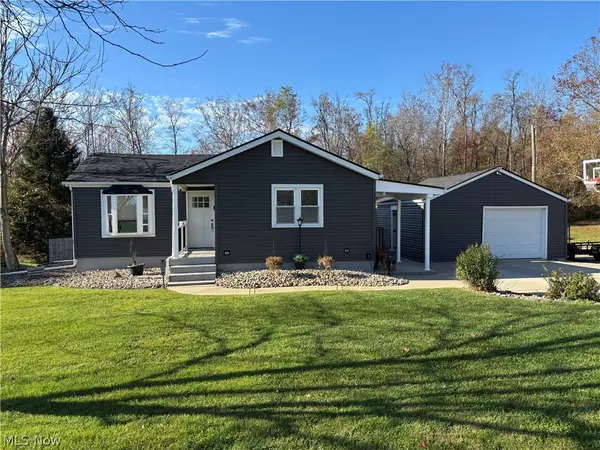 $379,000Active3 beds 2 baths
3179 Broadvue Circle, Zanesville, OH 43701
MLS# 5257304Listed by: LEONARD AND NEWLAND REAL ESTATE SERVICES - New
 $249,900Active3 beds 1 baths
3015 Wayne Ridge Road, Zanesville, OH 43701
MLS# 5257259Listed by: TOWN & COUNTRY - New
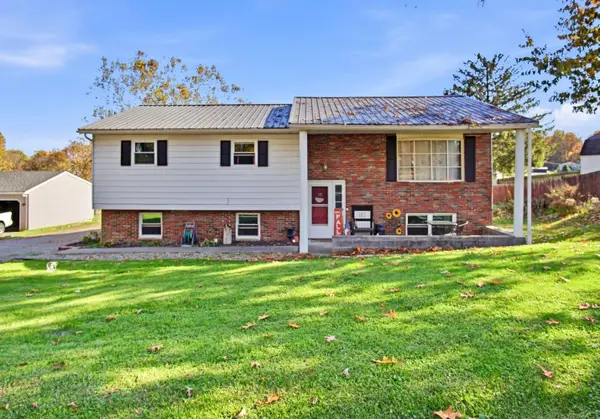 $244,900Active5 beds 3 baths1,798 sq. ft.
3265 Lakewood Drive, Zanesville, OH 43701
MLS# 226041154Listed by: COLDWELL BANKER REALTY - Open Sun, 12 to 2pmNew
 $429,900Active3 beds 3 baths
2800 W Ray Drive, Zanesville, OH 43701
MLS# 5256030Listed by: LEPI & ASSOCIATES - New
 $289,900Active3 beds 2 baths
1825 Millers Lane, Zanesville, OH 43701
MLS# 5256902Listed by: LEONARD AND NEWLAND REAL ESTATE SERVICES - New
 $374,900Active4 beds 2 baths1,824 sq. ft.
1267 Newark Road, Zanesville, OH 43701
MLS# 5256314Listed by: LEPI & ASSOCIATES - New
 $155,000Active3 beds 2 baths1,492 sq. ft.
27 Cemetery Avenue, Zanesville, OH 43701
MLS# 5256542Listed by: LEONARD AND NEWLAND REAL ESTATE SERVICES


Protect your home and budget from life's surprises with an Assurant Home Warranty, backed by a partner that supports you through every step of homeownership. Explore Plans.
©2026 Century 21 Real Estate LLC. All rights reserved. CENTURY 21®, the CENTURY 21 Logo and C21® are service marks owned by Century 21 Real Estate LLC. Century 21 Real Estate LLC fully supports the principles of the Fair Housing Act and the Equal Opportunity Act. Each office is independently owned and operated. Listing information is deemed reliable but not guaranteed accurate.