
345 Airport Road, Zanesville, OH 43701
Local realty services provided by:CENTURY 21 Transcendent Realty
Listed by: lisa k finnell
Office: carol goff & associates
MLS#:5257336
Source:OH_NORMLS
Price summary
- Price:$345,000
- Price per sq. ft.:$154.02
About this home
Meticulously Maintained Home in East Muskingum School District!
This beautiful home has so much to offer! Featuring spacious bedrooms, an updated kitchen, and a lovely sunroom perfect for relaxing and enjoying the views!
Step outside to enjoy the beautifully landscaped yard surrounded by mature trees, offering a peaceful and inviting setting.
Pride of ownership shines throughout this property! A must-see home you won't want to miss!
( Recent updates include new water tank, newer roof, gutters and guards, A/C unit, carpeting hydro-clean HC3 Hague, partial siding, windows, ceiling fans, tinted front windows, stone landscaping, new basement flooring and paint! ) This one is MOVE IN READY!!!
Contact me today to schedule your private showing!
Contact an agent
Home facts
- Year built:1960
- Subdivision & Development:Woodside
- Listing ID #:5257336
- Added:1 day(s) ago
- Updated:October 31, 2026 at 07:05 PM
Rooms and interior
- Bedrooms:3
- Total bathrooms:2
- Full bathrooms:2
- Rooms Total:5
- Kitchen Description:Cooktop, Dishwasher, Range, Refrigerator
- Basement:Yes
- Living area:2,240 sq. ft.
Heating and cooling
- Cooling:Central Air
- Heating:Gas
- Central air:Yes
Structure and exterior
- Year built:1960
- Building area:2,240 sq. ft.
- Lot area:0.47 Acres
- Architectural Style:Ranch
- Exterior Features:Patio, Porch
- Levels:1 Story
Utilities
- Water:Public
- Sewer:Septic Tank
Finances and disclosures
- Price:$345,000
- Price per sq. ft.:$154.02
- Tax amount:$1,757 (2025)
Features and amenities
- Appliances:Cooktop, Dishwasher, Range, Refrigerator
Parking
- Parking description:Attached, Detached, Garage
- Garage:Yes
- Garage spaces:2

New listings near 345 Airport Road
- New
 $309,900Active4 beds 2 baths1,532 sq. ft.
2860 Boggs Road, Zanesville, OH 43701
MLS# 5257573Listed by: OLDE TOWN REALTY - New
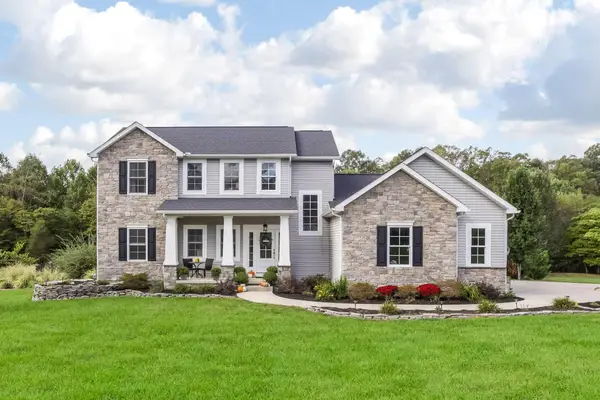 $699,000Active5 beds 4 baths3,100 sq. ft.
2435 Odessa Drive, Zanesville, OH 43701
MLS# 226041251Listed by: TOWN & COUNTRY REALTORS - New
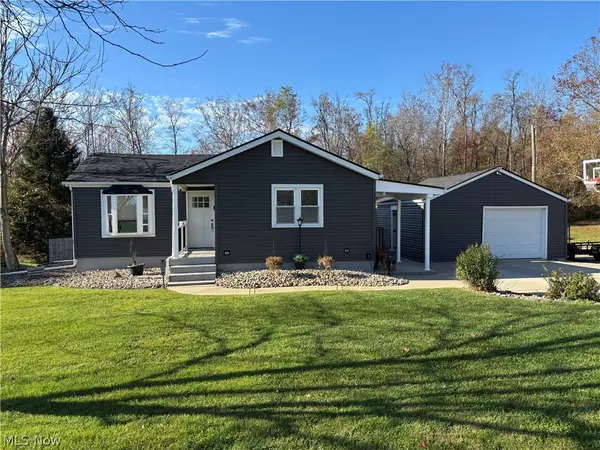 $379,000Active3 beds 2 baths
3179 Broadvue Circle, Zanesville, OH 43701
MLS# 5257304Listed by: LEONARD AND NEWLAND REAL ESTATE SERVICES - New
 $249,900Active3 beds 1 baths
3015 Wayne Ridge Road, Zanesville, OH 43701
MLS# 5257259Listed by: TOWN & COUNTRY - New
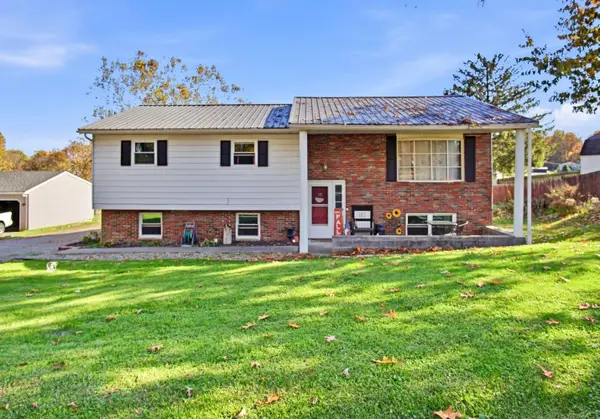 $244,900Active5 beds 3 baths1,798 sq. ft.
3265 Lakewood Drive, Zanesville, OH 43701
MLS# 226041154Listed by: COLDWELL BANKER REALTY - Open Sun, 12 to 2pmNew
 $429,900Active3 beds 3 baths
2800 W Ray Drive, Zanesville, OH 43701
MLS# 5256030Listed by: LEPI & ASSOCIATES - New
 $289,900Active3 beds 2 baths
1825 Millers Lane, Zanesville, OH 43701
MLS# 5256902Listed by: LEONARD AND NEWLAND REAL ESTATE SERVICES - New
 $374,900Active4 beds 2 baths1,824 sq. ft.
1267 Newark Road, Zanesville, OH 43701
MLS# 5256314Listed by: LEPI & ASSOCIATES - New
 $155,000Active3 beds 2 baths1,492 sq. ft.
27 Cemetery Avenue, Zanesville, OH 43701
MLS# 5256542Listed by: LEONARD AND NEWLAND REAL ESTATE SERVICES


Protect your home and budget from life's surprises with an Assurant Home Warranty, backed by a partner that supports you through every step of homeownership. Explore Plans.
©2026 Century 21 Real Estate LLC. All rights reserved. CENTURY 21®, the CENTURY 21 Logo and C21® are service marks owned by Century 21 Real Estate LLC. Century 21 Real Estate LLC fully supports the principles of the Fair Housing Act and the Equal Opportunity Act. Each office is independently owned and operated. Listing information is deemed reliable but not guaranteed accurate.