
3669 Kay Drive, Zanesville, OH 43701
Local realty services provided by:CENTURY 21 Premiere Properties
Listed by: betsy skrobot, tamara k porter
Office: lepi & associates
MLS#:5214035
Source:OH_NORMLS
Price summary
- Price:$194,900
- Price per sq. ft.:$187.4
About this home
Sitting on more than 1/2 acre and so close to conveniences, this darling mid-century home has so much to offer! Entering the front door, notice a spacious living area and a semi-open concept leading into the dining area. Hardwood floors throughout have potential, and an updated kitchen with stainless appliances is an amazing start to creating your own space. The primary bedroom boasts a convenient renovated half bath with the option to convert to a full bathroom. Enjoy a morning beverage relaxing in the sunny 3-season room, and take in the peaceful sounds from the backyard. The full basement offers lots of storage, and super potential for additional living space. If you are looking for a blank slate to make your own, you've found it! With elbow grease and an eye for improvements, this diamond in the rough is waiting to shine! West Muskingum school district, Falls Township. Welcome home!
Contact an agent
Home facts
- Year built:1954
- Listing ID #:5214035
- Added:1 day(s) ago
- Updated:May 31, 2026 at 02:13 PM
Rooms and interior
- Bedrooms:2
- Total bathrooms:2
- Full bathrooms:1
- Half bathrooms:1
- Rooms Total:5
- Kitchen Description:Dishwasher, Range, Refrigerator
- Basement:Yes
- Basement Description:Full
- Living area:1,040 sq. ft.
Heating and cooling
- Cooling:Central Air
- Heating:Gas
- Central air:Yes
Structure and exterior
- Roof:Shingle
- Year built:1954
- Building area:1,040 sq. ft.
- Lot area:0.57 Acres
- Architectural Style:Ranch
- Levels:1 Story, 1 Story
Utilities
- Water:Public
- Sewer:Public Sewer
Finances and disclosures
- Price:$194,900
- Price per sq. ft.:$187.4
- Tax amount:$2,125 (2025)
Features and amenities
- Appliances:Dishwasher, Range, Refrigerator, Washer
- Laundry features:Dryer, Washer
Parking
- Parking description:Attached, Driveway, Garage
- Garage:Yes
- Garage spaces:1

New listings near 3669 Kay Drive
- New
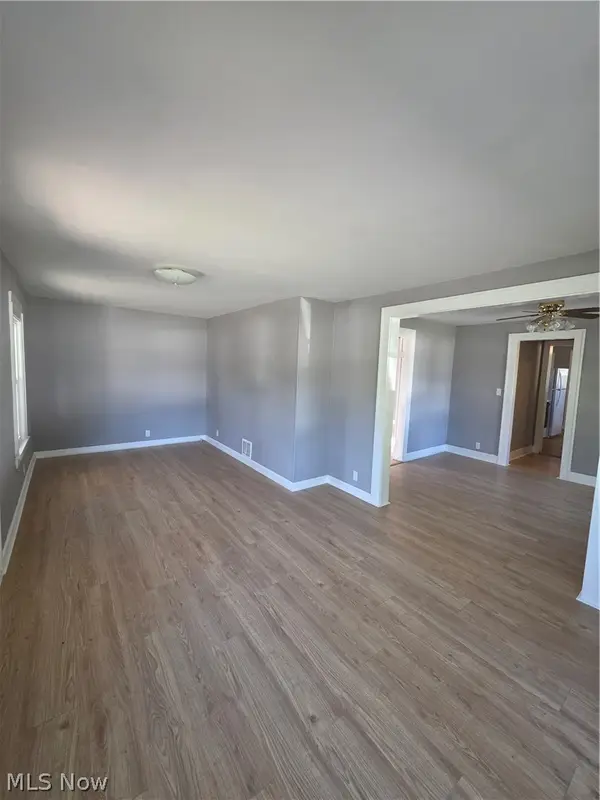 $169,900Active2 beds 2 baths
1335 Coopermill Road, Zanesville, OH 43701
MLS# 5214481Listed by: LEONARD AND NEWLAND REAL ESTATE SERVICES - New
 $259,000Active3 beds 2 baths1,536 sq. ft.
72 E Main Street, Zanesville, OH 43701
MLS# 5214471Listed by: LEONARD AND NEWLAND REAL ESTATE SERVICES - New
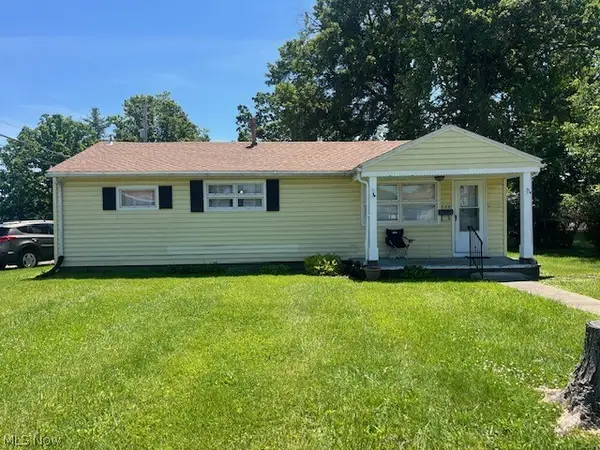 $150,000Active2 beds 1 baths
754 Francis Street, Zanesville, OH 43701
MLS# 5214390Listed by: TOWN & COUNTRY - New
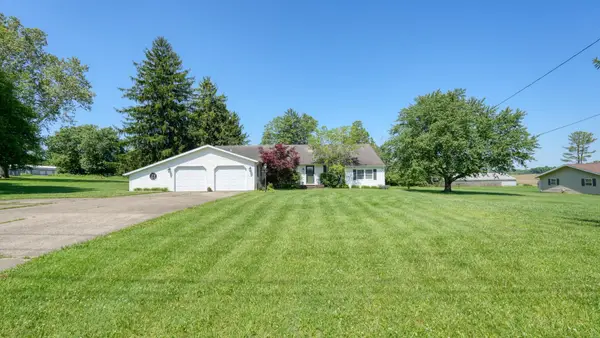 $349,900Active4 beds 4 baths2,571 sq. ft.
3955 Frazeysburg Road, Zanesville, OH 43701
MLS# 226019327Listed by: CAROL GOFF & ASSOC. - New
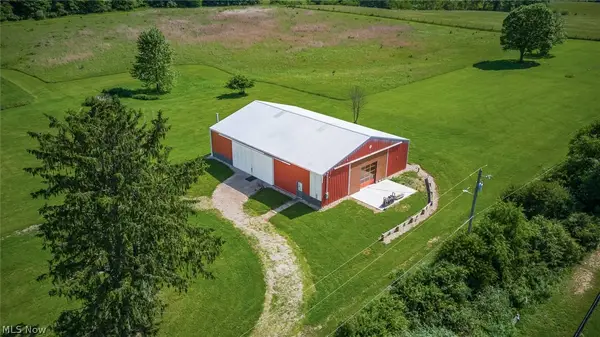 $465,000Active13.97 Acres
4920 Dresden Road, Zanesville, OH 43701
MLS# 5214003Listed by: LEPI & ASSOCIATES - New
 $400,734Active3 beds 3 baths
3704 Aileen Way, Zanesville, OH 43701
MLS# 5214271Listed by: D.R. HORTON REALTY OF OHIO, INC. - New
 $376,762Active5 beds 3 baths
3838 Leasure Farms Drive, Zanesville, OH 43701
MLS# 5214267Listed by: D.R. HORTON REALTY OF OHIO, INC. - New
 $348,116Active3 beds 3 baths
3846 Leasure Farms Drive, Zanesville, OH 43701
MLS# 5214221Listed by: D.R. HORTON REALTY OF OHIO, INC. - New
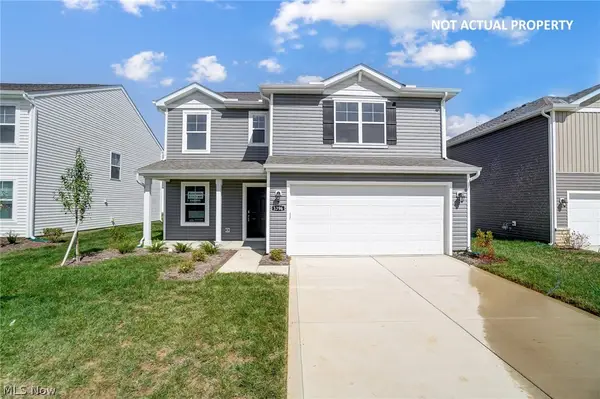 $355,581Active4 beds 3 baths
3842 Leasure Farms Drive, Zanesville, OH 43701
MLS# 5214231Listed by: D.R. HORTON REALTY OF OHIO, INC.


Protect your home and budget from life's surprises with an Assurant Home Warranty, backed by a partner that supports you through every step of homeownership. Explore Plans.
©2026 Century 21 Real Estate LLC. All rights reserved. CENTURY 21®, the CENTURY 21 Logo and C21® are service marks owned by Century 21 Real Estate LLC. Century 21 Real Estate LLC fully supports the principles of the Fair Housing Act and the Equal Opportunity Act. Each office is independently owned and operated. Listing information is deemed reliable but not guaranteed accurate.