
72 E Main Street, Zanesville, OH 43701
Local realty services provided by:CENTURY 21 Darfus Realty
72 E Main Street,Zanesville, OH 43701
$249,000
- 3 Beds
- 2 Baths
- - sq. ft.
- Single family
- Sold
Listed by: paul bailey
Office: leonard and newland real estate services
MLS#:5214471
Source:OH_NORMLS
Sorry, we are unable to map this address
Price summary
- Price:$249,000
About this home
New construction ranch home offering 1,536 square feet with 3 bedrooms and 2 full bathrooms. Step inside and appreciate the 9-foot Eastern White Pine ceilings throughout, creating warmth, natural character, and an inviting custom feel across the entire home. The open-concept living room and kitchen area provides an ideal layout for everyday living and entertaining. The kitchen features stainless steel appliances, quartz countertops, quality cabinetry with soft-close drawers and doors, a large sink with garbage disposal, and abundant workspace. Modern finishes and functional design combine to create a move-in-ready home built for today's lifestyle. The primary suite offers a spacious walk-in closet and private full bathroom. The other bedrooms also include walk-in closets, providing additional storage and functionality. Durable luxury vinyl plank flooring extends throughout the entire home, enhancing the appeal of one-level living. Additional features include a dedicated laundry room, spray foam insulation in the walls and roof rafters leaving the attic as conditioned space for improved energy efficiency and comfort, along with a 3-ton, 17 SEER HVAC system featuring a side-discharge inverter heat pump. This energy-efficient construction is designed with comfort and efficiency in mind. Exterior features include low-maintenance metal roofing and siding, along with concrete patios at both the front (8' x 8') and rear (10' x 18'), creating comfortable outdoor spaces for relaxing or entertaining. Utility services include public water and refuse collection through the Village of South Zanesville and public sewer service through the county. Located within the Maysville Local School District and conveniently situated near shopping, restaurants, schools, and everyday amenities with a convenient commute to Newark, Cambridge, Athens, and Columbus. Listing Realtor is a licensed Ohio real estate agent and has an ownership interest in the property....
Contact an agent
Home facts
- Year built:2026
- Listing ID #:5214471
- Added:58 day(s) ago
- Updated:July 28, 2026 at 06:33 AM
Rooms and interior
- Bedrooms:3
- Total bathrooms:2
- Full bathrooms:2
- Kitchen Description:Dishwasher, Disposal, Microwave, Range, Refrigerator
- Basement:Yes
Heating and cooling
- Cooling:Central Air, Heat Pump
- Heating:Electric, Forced Air, Heat Pump
- Central air:Yes
Structure and exterior
- Roof:Metal
- Year built:2026
- Architectural Style:Ranch
- Foundation Description:Slab
- Levels:1 Story, 1 Story
Utilities
- Water:Public
- Sewer:Public Sewer
Finances and disclosures
- Price:$249,000
- Tax amount:$210 (2025)
Features and amenities
- Appliances:Dishwasher, Disposal, Microwave, Range, Refrigerator
- Amenities:Smoke Detectors
Parking
- Parking description:Driveway

New listings near 72 E Main Street
- New
 $14,900Active0.64 Acres
S Hannah Drive, Zanesville, OH 43701
MLS# 5231083Listed by: I HEART REAL ESTATE, LLC. - New
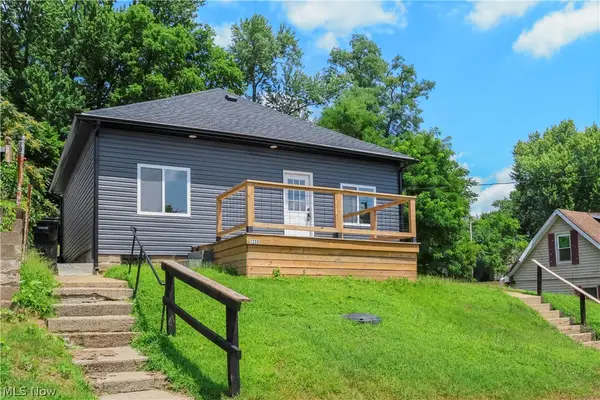 $169,900Active2 beds 1 baths784 sq. ft.
1235 Swingle Street, Zanesville, OH 43701
MLS# 5230416Listed by: LEPI & ASSOCIATES - New
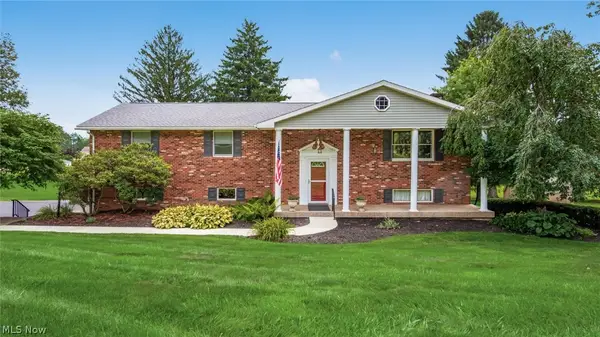 $489,900Active4 beds 3 baths4,134 sq. ft.
2700 Stanway Drive, Zanesville, OH 43701
MLS# 5229986Listed by: LEPI & ASSOCIATES - New
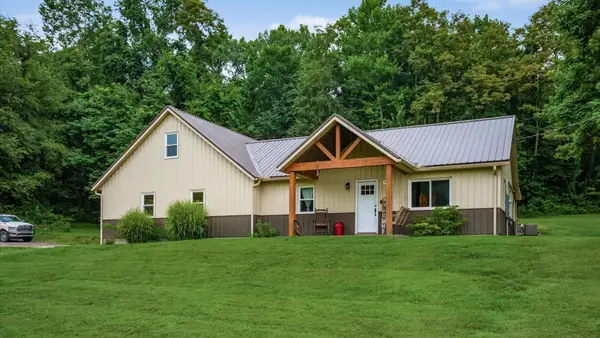 $599,900Active3 beds 1 baths1,823 sq. ft.
1835 Lutz Lane, Zanesville, OH 43701
MLS# 226028136Listed by: HILL REAL ESTATE - Coming Soon
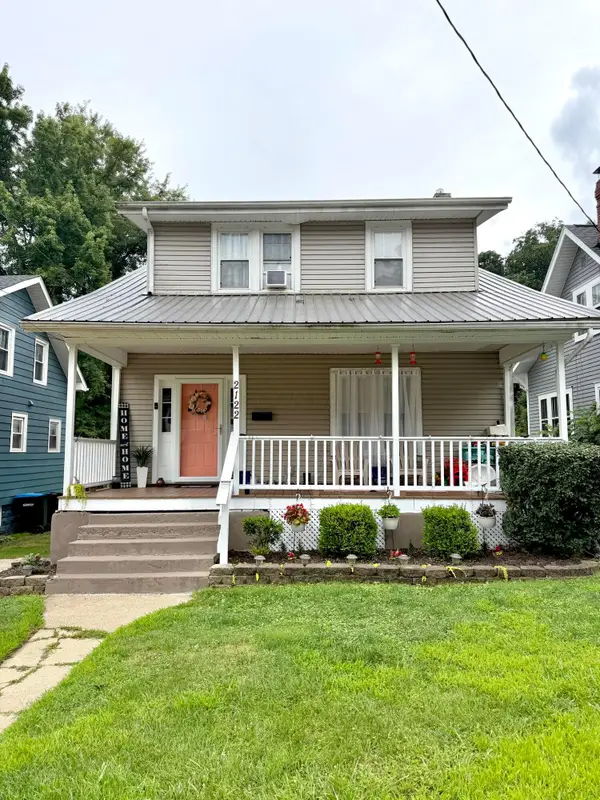 $209,900Coming Soon3 beds 1 baths
2122 Norwood Boulevard, Zanesville, OH 43701
MLS# 226028134Listed by: RE/MAX IMPACT - New
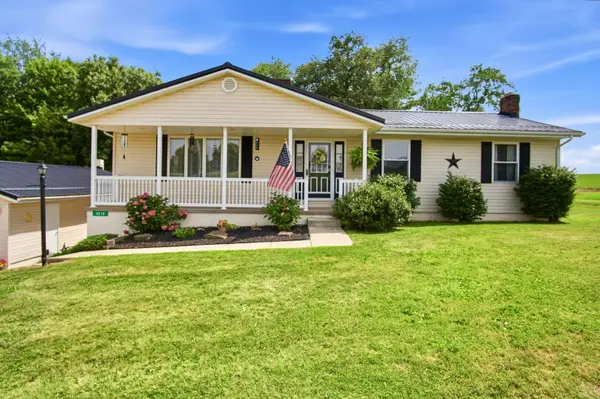 $365,000Active3 beds 2 baths1,300 sq. ft.
4210 Old Wheeling Road, Zanesville, OH 43701
MLS# 226028120Listed by: COLDWELL BANKER REALTY - New
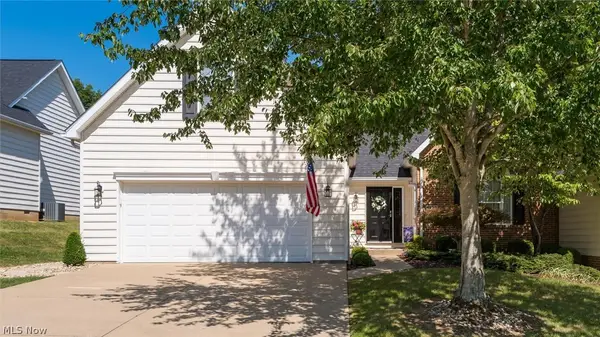 $389,900Active3 beds 3 baths1,604 sq. ft.
2958 Eagle Crest Drive, Zanesville, OH 43701
MLS# 5229381Listed by: LEPI & ASSOCIATES - New
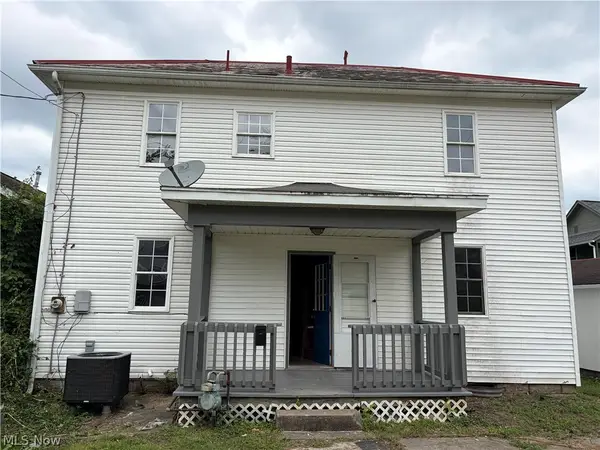 $159,900Active3 beds 1 baths1,416 sq. ft.
1311 Bristol Street, Zanesville, OH 43701
MLS# 5230733Listed by: TEAM REALTY 1ST - New
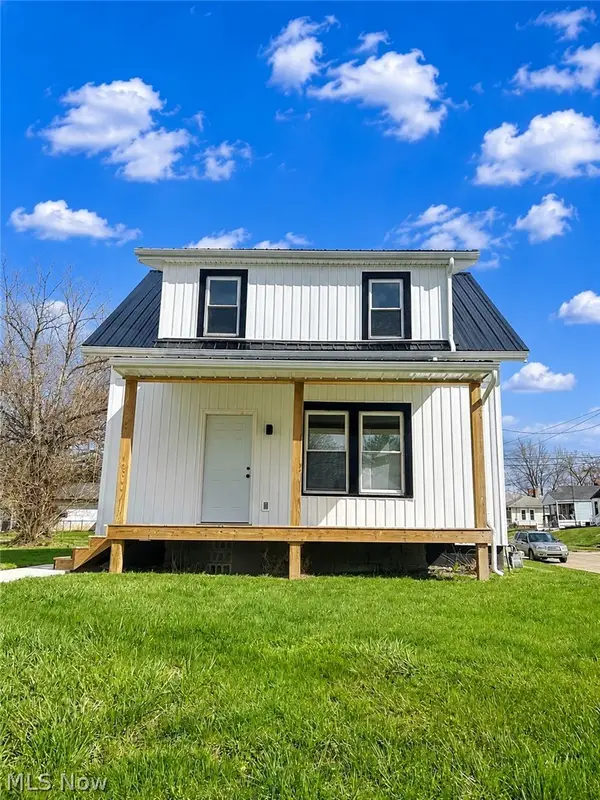 $194,900Active3 beds 1 baths
750 Pine Street, Zanesville, OH 43701
MLS# 5224355Listed by: CAROL GOFF & ASSOCIATES  $249,900Pending3 beds 3 baths
520 Harding Road, Zanesville, OH 43701
MLS# 5230070Listed by: LEONARD AND NEWLAND REAL ESTATE SERVICES


Protect your home and budget from life's surprises with an Assurant Home Warranty, backed by a partner that supports you through every step of homeownership. Explore Plans.
©2026 Century 21 Real Estate LLC. All rights reserved. CENTURY 21®, the CENTURY 21 Logo and C21® are service marks owned by Century 21 Real Estate LLC. Century 21 Real Estate LLC fully supports the principles of the Fair Housing Act and the Equal Opportunity Act. Each office is independently owned and operated. Listing information is deemed reliable but not guaranteed accurate.