
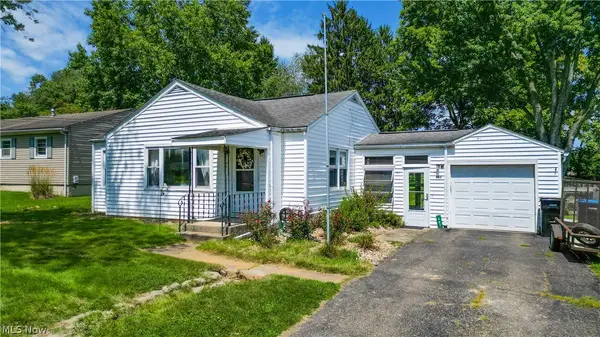
711 Saint Louis Avenue, Zanesville, OH 43701
Local realty services provided by:CENTURY 21 Bolte Real Estate
Upcoming open houses
- Sat, Aug 0801:00 pm - 03:00 pm
Listed by: tamara k porter
Office: lepi & associates
MLS#:5231462
Source:OH_NORMLS
Price summary
- Price:$269,900
- Price per sq. ft.:$140.87
About this home
This charming 2 story home is located within the Zanesville City school district. The home is in walking distance to the middle school and the high school. This home offers 3 bedrooms, 2 full bathrooms and a half bath on the basement level. The large, covered front porch is very inviting and would be a great location for a porch swing. Upon entering the home you are greeted with a large living room with an ornamental fireplace and built in cabinets on each side. The dining room is spacious with glass pocket doors to separate the living room and the dining room. The kitchen has been updated with cabinets, Quartz counters and a tile backsplash.There is a second stairway from the kitchen to the upstairs. There is a cozy room off of the kitchen that would be great as a breakfast nook or a home office. The entrance onto the trex deck is located in this room. There is a full bathroom with a shower. The upper level has 3 spacious bedrooms and a full bathroom. The bathroom has been updated but the seller has kept the character of the home with a claw foot tub and a built cabinet with glass doors. The walk out basement has a family room, a finished room with a window, half bathroom, laundry room and a storage area. The oversize 2 car garage is plumbed for gas heat and a loads of storage.The house has hardwood and tile flooring, updated interior lighting, ceiling fans through the home, a new roof in 2023 and updated windows....
Contact an agent
Home facts
- Year built:1933
- Subdivision & Development:North Terrace
- Listing ID #:5231462
- Added:1 day(s) ago
- Updated:August 08, 2026 at 03:43 AM
Rooms and interior
- Bedrooms:3
- Total bathrooms:3
- Full bathrooms:2
- Half bathrooms:1
- Rooms Total:6
- Kitchen Description:Dishwasher, Range, Refrigerator
- Basement:Yes
- Basement Description:Partially Furnished
- Living area:1,916 sq. ft.
Heating and cooling
- Cooling:Central Air
- Heating:Forced Air, Gas
- Central air:Yes
Structure and exterior
- Roof:Asphalt, Fiberglass
- Year built:1933
- Building area:1,916 sq. ft.
- Lot area:0.13 Acres
- Architectural Style:Conventional
- Construction Materials:Vinyl Siding
- Exterior Features:Deck
- Levels:2 Story
Utilities
- Water:Public
- Sewer:Public Sewer
Finances and disclosures
- Price:$269,900
- Price per sq. ft.:$140.87
- Tax amount:$1,800 (2025)
Features and amenities
- Appliances:Dishwasher, Range, Refrigerator, Water Softener
Parking
- Parking description:Detached, Garage
- Garage:Yes
- Garage spaces:2.5

New listings near 711 Saint Louis Avenue
- Coming Soon
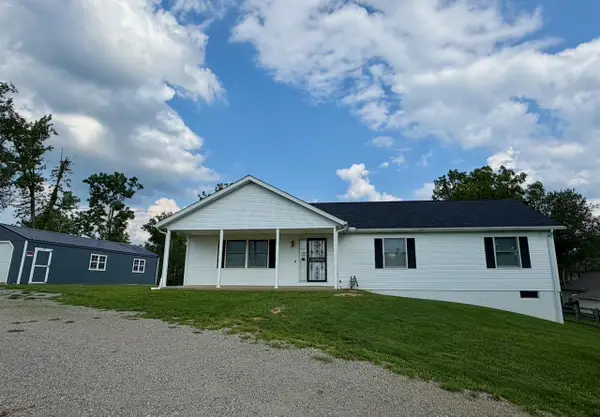 $399,900Coming Soon3 beds 3 baths
650 Pleasant Grove Road, Zanesville, OH 43701
MLS# 226030020Listed by: RE/MAX CONSULTANT GROUP - New
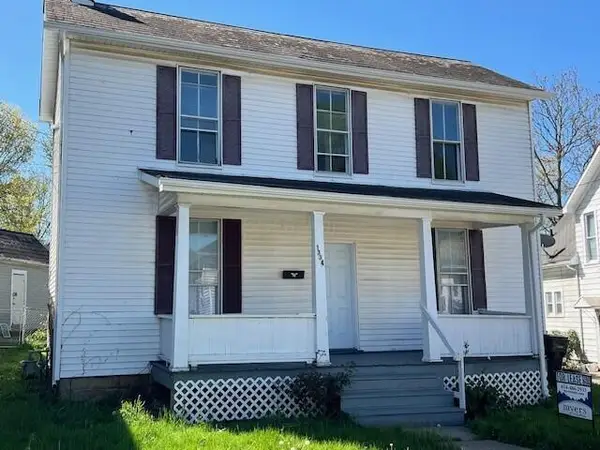 $109,500Active2 beds 1 baths1,144 sq. ft.
1334 Ridge Avenue, Zanesville, OH 43701
MLS# 226029945Listed by: MYERS REAL ESTATE - New
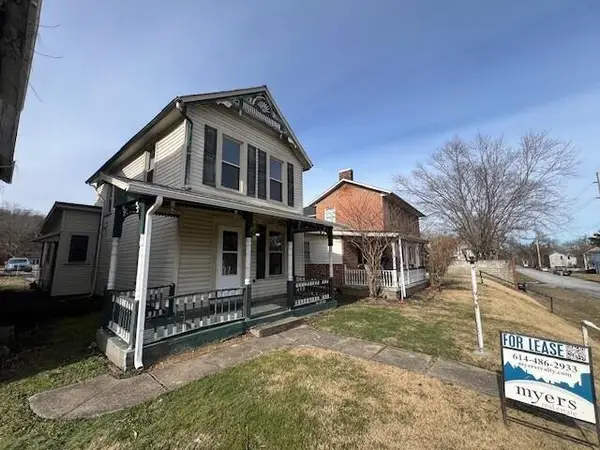 $114,500Active2 beds 1 baths1,200 sq. ft.
519 Moxahala Avenue, Zanesville, OH 43701
MLS# 226029950Listed by: MYERS REAL ESTATE - New
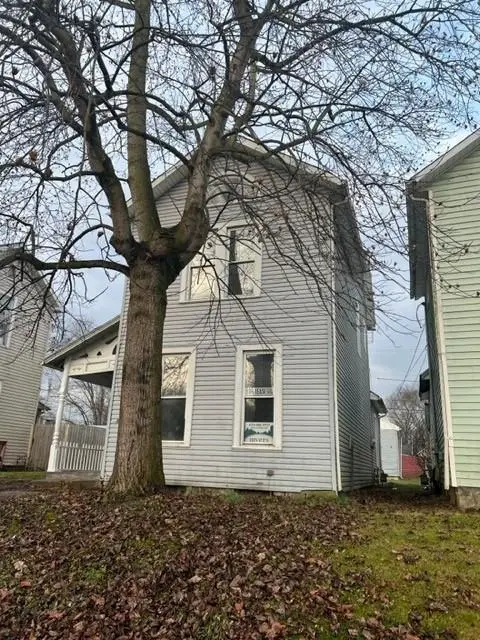 $109,500Active2 beds 2 baths1,912 sq. ft.
409 Mead Street, Zanesville, OH 43701
MLS# 226029965Listed by: MYERS REAL ESTATE - New
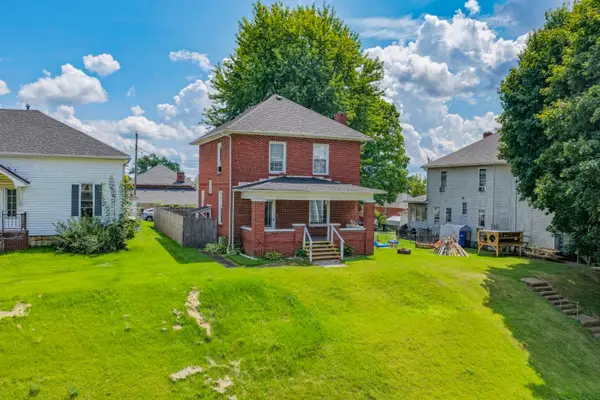 $190,000Active3 beds 2 baths1,520 sq. ft.
138 Hamline Avenue, Zanesville, OH 43701
MLS# 226029890Listed by: RED 1 REALTY - New
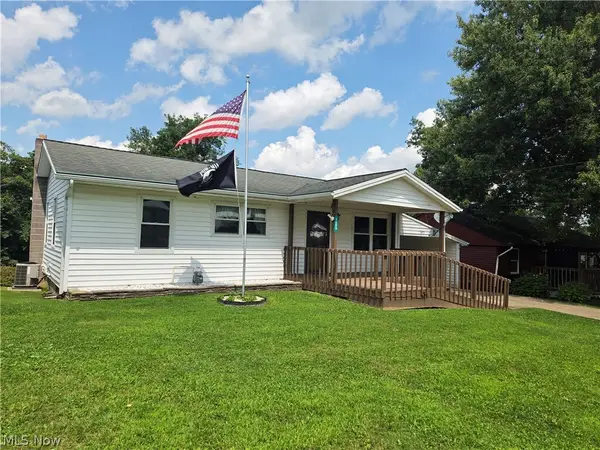 $220,000Active3 beds 2 baths2,496 sq. ft.
1405 National Way, Zanesville, OH 43701
MLS# 5234383Listed by: CAROL GOFF & ASSOCIATES - New
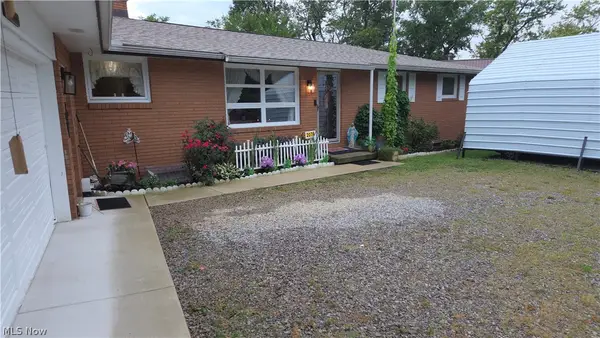 $459,900Active6 beds 3 baths3,438 sq. ft.
2074 Newark Road, Zanesville, OH 43701
MLS# 5234343Listed by: Y CITY REALTY, LLC. - New
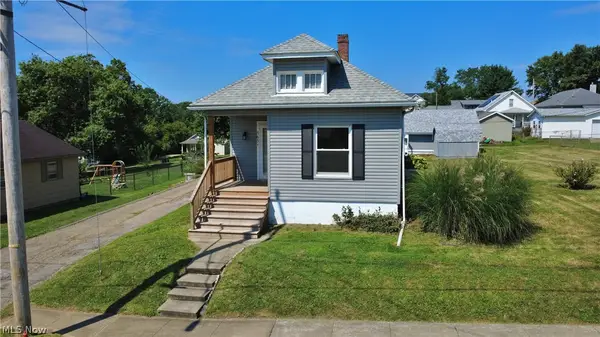 $185,000Active3 beds 1 baths
363 White Oak Avenue, Zanesville, OH 43701
MLS# 5234288Listed by: LEONARD AND NEWLAND REAL ESTATE SERVICES - New
 $240,000Active2 beds 2 baths
987 Country Club Drive, Zanesville, OH 43701
MLS# 5233987Listed by: JB PRINDLE REAL ESTATE


Protect your home and budget from life's surprises with an Assurant Home Warranty, backed by a partner that supports you through every step of homeownership. Explore Plans.
©2026 Century 21 Real Estate LLC. All rights reserved. CENTURY 21®, the CENTURY 21 Logo and C21® are service marks owned by Century 21 Real Estate LLC. Century 21 Real Estate LLC fully supports the principles of the Fair Housing Act and the Equal Opportunity Act. Each office is independently owned and operated. Listing information is deemed reliable but not guaranteed accurate.