
293 Whippoorwill St, Apache, OK 73006
Local realty services provided by:CENTURY 21 First Choice Realty
293 Whippoorwill St,Apache, OK 73006
$124,500
- 1 Beds
- 1 Baths
- 1,000 sq. ft.
- Single family
- Active
Listed by: peggy foster
Office: parks jones realty
MLS#:171585
Source:OK_LBR
Price summary
- Price:$124,500
- Price per sq. ft.:$124.5
About this home
Looking for a cabin close to Lake Ellsworth that is move in ready? This cabin would make a great vacation home or Airbnb. Cabin is steel framed with large covered front and back porch/patio. Has central heat/air with propane backup heat. Detached garage/workshop (30x32)insulated and has a man cave, concrete floors and auto garage door opener. Rural water and aeration system. For a private viewing call Peggy Foster at 580-284-0294
Contact an agent
Home facts
- Year built:2008
- Listing ID #:171585
- Added:126 day(s) ago
- Updated:November 05, 2026 at 04:08 PM
Rooms and interior
- Bedrooms:1
- Total bathrooms:1
- Full bathrooms:1
- Flooring:Ceramic Tile
- Dining Description:Breakfast Bar
- Kitchen Description:Dishwasher, Electric Appliances, Freestanding Stove, Garbage Disposal, Quartz Countertops, Refrigerator
- Bedroom Description:Walk-In Closet
- Living area:1,000 sq. ft.
Heating and cooling
- Cooling:Central-Electric
- Heating:Central, Electric, Heat Pump
Structure and exterior
- Roof:Metal
- Year built:2008
- Building area:1,000 sq. ft.
- Construction Materials:Aluminum/Steel Siding
- Exterior Features:Covered Patio, Covered Porch
- Foundation Description:Slab
- Levels:1 Story
Schools
- High school:Fletcher
- Middle school:Fletcher
- Elementary school:Fletcher
Utilities
- Water:Rural District, Water Heater - Electric
- Sewer:Aeration Septic
Finances and disclosures
- Price:$124,500
- Price per sq. ft.:$124.5
- Tax amount:$1,103
Features and amenities
- Appliances:Dishwasher, Electric, Garbage Disposal, Refrigerator
- Laundry features:Dryer Connection, Washer Connection
- Amenities:8 or More Foot Ceiling, Carbon Monoxide, Garage Door Opener, Smoke/Heat Alarm, Walk-In Closet, Window Covering
Parking
- Parking description:Garage Door Opener
- Garage spaces:1
New listings near 293 Whippoorwill St
 $93,000Active3 beds 2 baths1,300 sq. ft.
69 NE Cottage Ln, Apache, OK 73006
MLS# 172404Listed by: ELGIN REALTY $38,000Pending2 beds 1 baths1,419 sq. ft.
223 S Oak Street, Apache, OK 73006
MLS# 1254786Listed by: HOME 46, LLC $60,000Active1 beds 1 baths616 sq. ft.
610 E Franklin Ave., Apache, OK 73006
MLS# 172367Listed by: COLDWELL BANKER SALUTE $175,000Active2 beds 2 baths1,600 sq. ft.
317 S Hillside Rd, Apache, OK 73006
MLS# 172345Listed by: ELGIN REALTY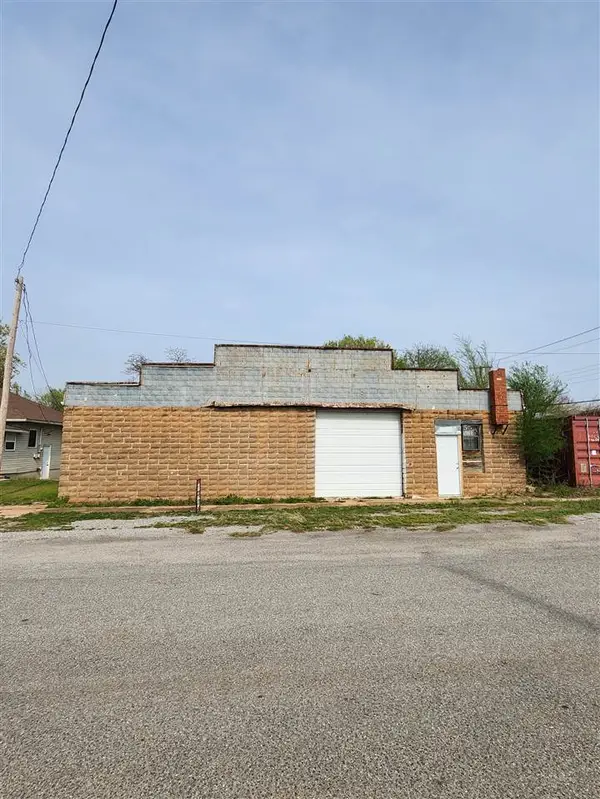 $31,750Active0 Acres
120 N Oak St, Apache, OK 73006
MLS# 172292Listed by: ELGIN REALTY $69,000Active10 Acres
39111 Us Highway 281, Apache, OK 73006
MLS# 1251484Listed by: EASTWOOD RLTY GROUP INC (BO) $80,000Active2 beds 2 baths1,200 sq. ft.
401 S Grove St., Apache, OK 73006
MLS# 172147Listed by: COLDWELL BANKER SALUTE $250,000Active4 beds 3 baths1,848 sq. ft.
13186 County Road 1400, Apache, OK 73006
MLS# 171890Listed by: COLDWELL BANKER SALUTE $210,000Active2 beds 2 baths1,300 sq. ft.
110 S Grove Street, Apache, OK 73006
MLS# 171710Listed by: COLDWELL BANKER SALUTE $299,000Active3 beds 3 baths2,500 sq. ft.
1217 Julia Mahseet, Apache, OK 73006
MLS# 171608Listed by: COLDWELL BANKER SALUTE


Protect your home and budget from life's surprises with an Assurant Home Warranty, backed by a partner that supports you through every step of homeownership. Explore Plans.
©2026 Century 21 Real Estate LLC. All rights reserved. CENTURY 21®, the CENTURY 21 Logo and C21® are service marks owned by Century 21 Real Estate LLC. Century 21 Real Estate LLC fully supports the principles of the Fair Housing Act and the Equal Opportunity Act. Each office is independently owned and operated. Listing information is deemed reliable but not guaranteed accurate.