
21300 N Hiwassee Road, Arcadia, OK 73007
Local realty services provided by:CENTURY 21 Altus Prestige Realty
Listed by: david chapman
Office: realty 1 llc.
MLS#:1240556
Source:OK_OKC
21300 N Hiwassee Road,Arcadia, OK 73007
$1,950,000
- 3 Beds
- 2 Baths
- 2,210 sq. ft.
- Single family
- Active
Price summary
- Price:$1,950,000
- Price per sq. ft.:$882.35
About this home
Experience the perfect blend of luxury living and country serenity on 39.10 breathtaking acres just 12 minutes from I-35. This custom luxury barndominium offers 2,210 square feet of thoughtfully designed living space with exceptional craftsmanship and designer finishes.
The open-concept upper level is perfect for everyday living and entertaining, featuring soaring vaulted ceilings, custom lighting, rich hickory hardwood floors, authentic Saltillo tile, a spacious walk-in pantry, and a stunning 10-foot kitchen island. Three bedrooms, a full bath, two oversized walk-in closets, and upstairs laundry provide comfortable living. Enjoy your mornings on the covered balcony with porch swings overlooking the picturesque landscape.
The lower level connects the home to the barn and includes a half kitchen, half bath, mud bench, private office with separate exterior entrance, and direct barn access. The insulated barn features four stalls with runs, a wash stall with hot and cold water, feed room, automatic waterers, fly suppression system, workshop with overhead door, and is prepped for heat and air.
Outside you'll find rolling terrain, mature trees, open pasture, ATV and walking trails, a pond, roping arena, gated entrance, and perimeter fencing—ideal for equestrians, ranchers, or anyone seeking privacy.
Additional features include 5,650 square feet under roof, a 1,000-gallon buried propane tank, whole-home water filtration and softener, Carrier Infinity air purification, tankless water heater with recirculating system, sprinkler system, three automatic garage doors, a spacious barn alley for up to three full-size trucks, and four gated entrances.
More than a home, this is a lifestyle where luxury, functionality, and the beauty of the outdoors come together....
Contact an agent
Home facts
- Year built:2018
- Listing ID #:1240556
- Added:52 day(s) ago
- Updated:September 13, 2026 at 12:39 PM
Rooms and interior
- Bedrooms:3
- Total bathrooms:2
- Full bathrooms:1
- Half bathrooms:1
- Flooring:Combo, Tile, Wood
- Kitchen Description:Dishwasher, Disposal
- Living area:2,210 sq. ft.
Structure and exterior
- Roof:Composition
- Year built:2018
- Building area:2,210 sq. ft.
- Lot area:39.23 Acres
- Lot Features:Wooded
- Architectural Style:Barndominium
- Construction Materials:Brick & Frame
- Exterior Features:Rain Gutters, Storage
- Foundation Description:Slab
Schools
- High school:Luther HS
- Middle school:Luther MS
- Elementary school:Luther ES
Utilities
- Water:Private Well Available
- Sewer:Septic Tank
Finances and disclosures
- Price:$1,950,000
- Price per sq. ft.:$882.35
Features and amenities
- Appliances:Dishwasher, Disposal
Parking
- Garage:Yes
- Garage spaces:3
 Listing content and images Copyright© 2026 MLSOK®. Some or all of the listings displayed may not belong to the firm whose website is being visited. Information provided is for the consumer’s personal, non-commercial use and may not be used for any purpose other than to identify prospective properties consumers may be interested in purchasing. Do not rely upon listing data without independently verifying it.
New listings near 21300 N Hiwassee Road
- New
 $764,990Active4 beds 4 baths3,290 sq. ft.
13024 Stagecoach, Arcadia, OK 73007
MLS# 1248375Listed by: SELAH REALTY - New
 $330,000Active3 beds 2 baths1,732 sq. ft.
5401 Riverrun Court, Arcadia, OK 73007
MLS# 1248494Listed by: FLOTILLA REAL ESTATE PARTNERS - New
 $554,900Active3 beds 3 baths2,294 sq. ft.
8020 Longbow, Arcadia, OK 73007
MLS# 1247727Listed by: NEWDOOR REAL ESTATE - New
 $599,900Active4 beds 3 baths2,492 sq. ft.
8201 Sacred Forest, Arcadia, OK 73007
MLS# 1247782Listed by: SELAH REALTY - New
 $750,000Active4 beds 4 baths3,492 sq. ft.
12924 Box Canyon, Arcadia, OK 73007
MLS# 1247856Listed by: SELAH REALTY - New
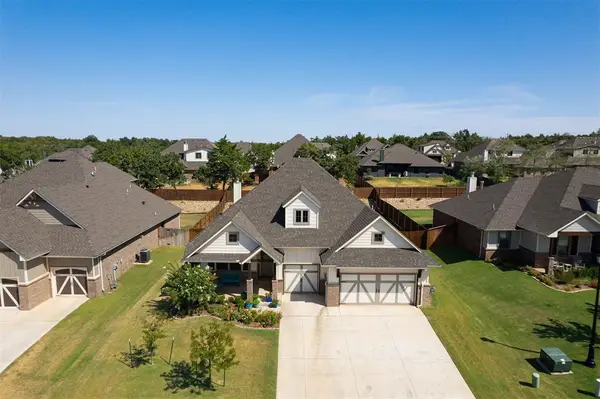 $499,900Active4 beds 3 baths2,459 sq. ft.
8801 Grey Joy Road, Arcadia, OK 73007
MLS# 1247412Listed by: KELLER WILLIAMS REALTY ELITE - Open Sun, 2 to 4pmNew
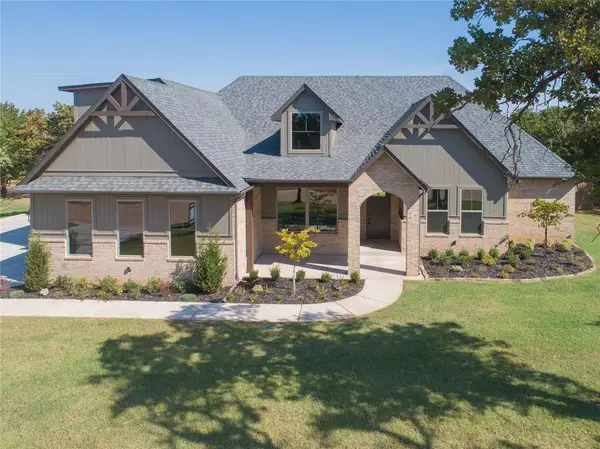 $589,900Active4 beds 4 baths2,500 sq. ft.
8100 Sacred Forest, Arcadia, OK 73007
MLS# 1247227Listed by: LRE REALTY, LLC - New
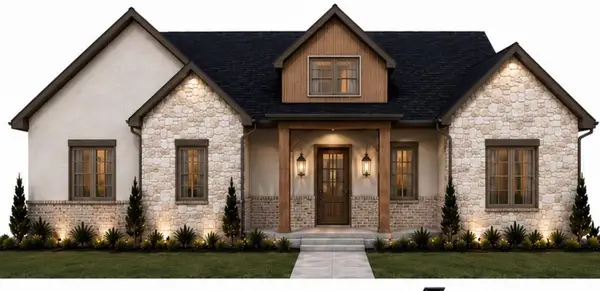 $589,999Active4 beds 4 baths2,500 sq. ft.
8180 Sacred Forest, Arcadia, OK 73007
MLS# 1247419Listed by: LRE REALTY, LLC - New
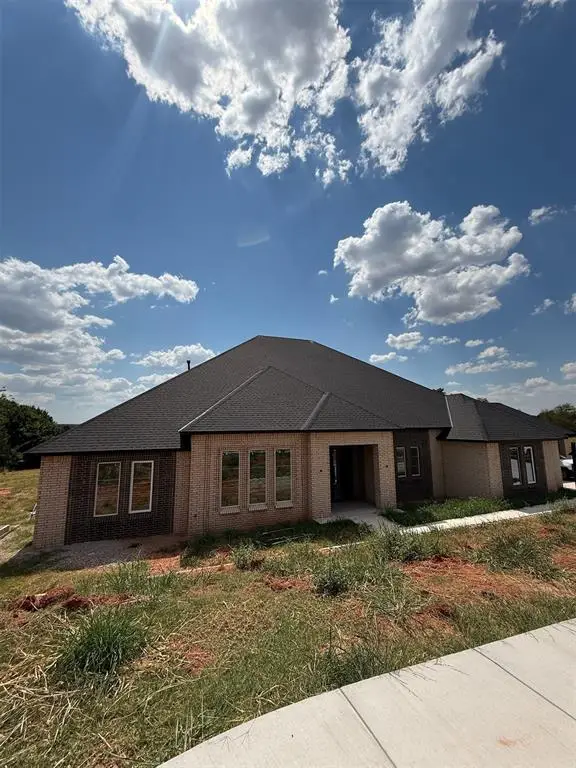 $1,750,000Active6 beds 8 baths5,821 sq. ft.
9316 Somerville Road, Arcadia, OK 73007
MLS# 1247022Listed by: RE/MAX AT HOME 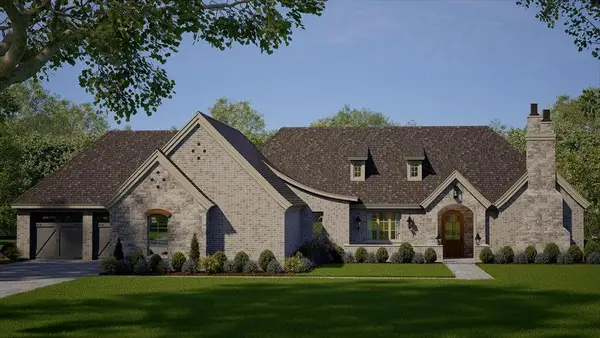 $1,930,000Active5 beds 6 baths5,228 sq. ft.
11917 Venando Court, Arcadia, OK 73007
MLS# 1155401Listed by: SAGE SOTHEBY'S REALTY


Protect your home and budget from life's surprises with an Assurant Home Warranty, backed by a partner that supports you through every step of homeownership. Explore Plans.
©2026 Century 21 Real Estate LLC. All rights reserved. CENTURY 21®, the CENTURY 21 Logo and C21® are service marks owned by Century 21 Real Estate LLC. Century 21 Real Estate LLC fully supports the principles of the Fair Housing Act and the Equal Opportunity Act. Each office is independently owned and operated. Listing information is deemed reliable but not guaranteed accurate.