
8121 Sacred Forest, Arcadia, OK 73007
Local realty services provided by:CENTURY 21 Judge Fite Company
Listed by: lauren wright
Office: keller williams realty elite
MLS#:1239622
Source:OK_OKC
Price summary
- Price:$590,000
- Price per sq. ft.:$237.9
About this home
Welcome to 8121 Sacred Forest, a beautiful, modern & cozy retreat in the highly desirable community Lodges at Indian Ridge. Thoughtfully designed with a perfect balance of style, comfort, and functionality, this home offers a warm, inviting feel from the moment you step inside.
Featuring gorgeous wood flooring throughout. The open-concept layout is ideal for everyday living and entertaining, with the kitchen flowing seamlessly into the main living area. A spacious butler’s pantry provides extra storage, prep space, and convenience.
Step outside and enjoy the peaceful, wooded setting complete with a cozy outdoor fireplace—perfect for relaxing evenings, entertaining guests, or enjoying Oklahoma’s beautiful seasons year-round.
Located in sought-after Arcadia, you’ll enjoy the charm of country living while staying just minutes from Edmond’s shopping, dining, and amenities. With quality finishes, thoughtful design, and a setting that’s hard to beat, this is a home you’ll want to experience in person....
Contact an agent
Home facts
- Year built:2025
- Listing ID #:1239622
- Added:59 day(s) ago
- Updated:September 13, 2026 at 12:39 PM
Rooms and interior
- Bedrooms:4
- Total bathrooms:3
- Full bathrooms:2
- Half bathrooms:1
- Flooring:Combo, Wood
- Kitchen Description:Dishwasher, Disposal, Microwave
- Living area:2,480 sq. ft.
Heating and cooling
- Heating:Heat Pump
Structure and exterior
- Roof:Composition
- Year built:2025
- Building area:2,480 sq. ft.
- Lot area:0.63 Acres
- Lot Features:Interior Lot, Wooded
- Architectural Style:Modern
- Construction Materials:Brick & Frame
- Foundation Description:Slab
Schools
- High school:Guthrie HS
- Middle school:Guthrie JHS
- Elementary school:Charter Oak ES
Utilities
- Water:Rural Water
- Sewer:Septic Tank
Finances and disclosures
- Price:$590,000
- Price per sq. ft.:$237.9
Features and amenities
- Appliances:Dishwasher, Disposal, Microwave
- Amenities:Combo Woodwork, Paint Woodwork, Stained Wood
Parking
- Garage:Yes
- Garage spaces:3
 Listing content and images Copyright© 2026 MLSOK®. Some or all of the listings displayed may not belong to the firm whose website is being visited. Information provided is for the consumer’s personal, non-commercial use and may not be used for any purpose other than to identify prospective properties consumers may be interested in purchasing. Do not rely upon listing data without independently verifying it.
New listings near 8121 Sacred Forest
- New
 $764,990Active4 beds 4 baths3,290 sq. ft.
13024 Stagecoach, Arcadia, OK 73007
MLS# 1248375Listed by: SELAH REALTY - New
 $330,000Active3 beds 2 baths1,732 sq. ft.
5401 Riverrun Court, Arcadia, OK 73007
MLS# 1248494Listed by: FLOTILLA REAL ESTATE PARTNERS - New
 $554,900Active3 beds 3 baths2,294 sq. ft.
8020 Longbow, Arcadia, OK 73007
MLS# 1247727Listed by: NEWDOOR REAL ESTATE - New
 $599,900Active4 beds 3 baths2,492 sq. ft.
8201 Sacred Forest, Arcadia, OK 73007
MLS# 1247782Listed by: SELAH REALTY - New
 $750,000Active4 beds 4 baths3,492 sq. ft.
12924 Box Canyon, Arcadia, OK 73007
MLS# 1247856Listed by: SELAH REALTY - New
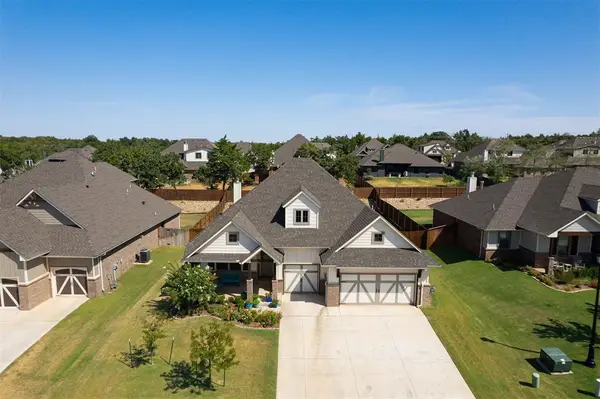 $499,900Active4 beds 3 baths2,459 sq. ft.
8801 Grey Joy Road, Arcadia, OK 73007
MLS# 1247412Listed by: KELLER WILLIAMS REALTY ELITE - Open Sun, 2 to 4pmNew
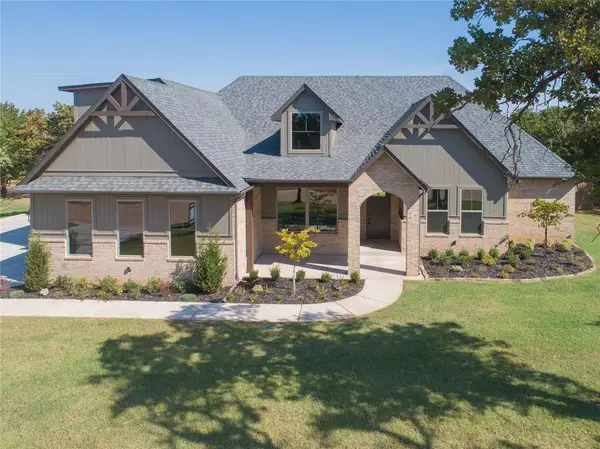 $589,900Active4 beds 4 baths2,500 sq. ft.
8100 Sacred Forest, Arcadia, OK 73007
MLS# 1247227Listed by: LRE REALTY, LLC - New
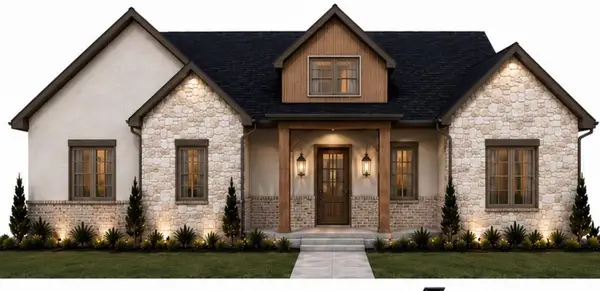 $589,999Active4 beds 4 baths2,500 sq. ft.
8180 Sacred Forest, Arcadia, OK 73007
MLS# 1247419Listed by: LRE REALTY, LLC - New
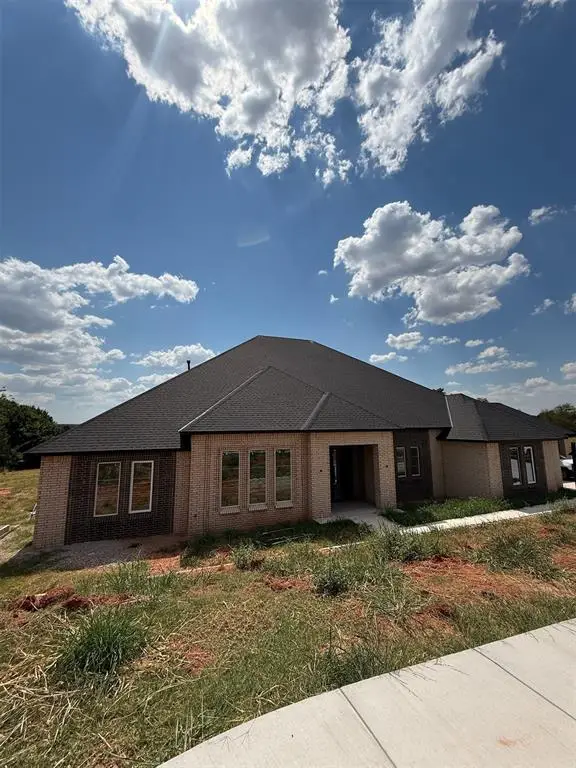 $1,750,000Active6 beds 8 baths5,821 sq. ft.
9316 Somerville Road, Arcadia, OK 73007
MLS# 1247022Listed by: RE/MAX AT HOME 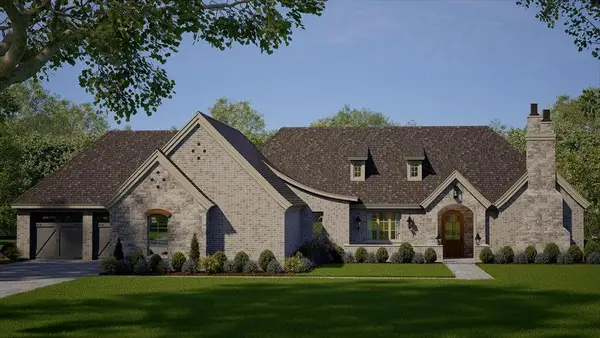 $1,930,000Active5 beds 6 baths5,228 sq. ft.
11917 Venando Court, Arcadia, OK 73007
MLS# 1155401Listed by: SAGE SOTHEBY'S REALTY


Protect your home and budget from life's surprises with an Assurant Home Warranty, backed by a partner that supports you through every step of homeownership. Explore Plans.
©2026 Century 21 Real Estate LLC. All rights reserved. CENTURY 21®, the CENTURY 21 Logo and C21® are service marks owned by Century 21 Real Estate LLC. Century 21 Real Estate LLC fully supports the principles of the Fair Housing Act and the Equal Opportunity Act. Each office is independently owned and operated. Listing information is deemed reliable but not guaranteed accurate.