8140 Sacred Forest, Arcadia, OK 73007
Local realty services provided by:CENTURY 21 First Choice Realty
Listed by: lauren wright
Office: keller williams realty elite
MLS#:1239630
Source:OK_OKC
8140 Sacred Forest,Arcadia, OK 73007
$595,000
- 4 Beds
- 4 Baths
- - sq. ft.
- Single family
- Sold
Sorry, we are unable to map this address
Price summary
- Price:$595,000
About this home
Welcome to 8140 Sacred Forest, where peaceful country living meets everyday convenience. Located in the beautiful, wooded community of Indian Ridge, this thoughtfully designed home features 4 spacious bedrooms, a dedicated office, and 3.5 bathrooms, offering plenty of space for both work and relaxation.
The open-concept floor plan is centered around a stunning living room with soaring vaulted ceilings, creating a bright and inviting space that's perfect for gathering with family and friends. The kitchen is designed to impress, featuring a gas cooktop, abundant workspace, and a walk-in butler’s pantry complete with convenient Costco door access to make grocery unloading a breeze.
The primary suite is the perfect place to unwind, complete with a spa-like bathroom featuring a freestanding soaking tub and an oversized walk-in closet.
Step outside and enjoy the covered patio with a cozy outdoor fireplace, overlooking the fenced backyard—an ideal setting for entertaining or relaxing year-round. Inside, a gas fireplace adds even more warmth and charm to the main living area.
Offering modern features, thoughtful details, and the tranquility of a wooded setting, all just minutes from shopping, dining, and entertainment, 8140 Sacred Forest delivers the best of both worlds. Schedule your private showing today!...
Contact an agent
Home facts
- Year built:2025
- Listing ID #:1239630
- Added:54 day(s) ago
- Updated:September 08, 2026 at 06:53 AM
Rooms and interior
- Bedrooms:4
- Total bathrooms:4
- Full bathrooms:3
- Half bathrooms:1
- Flooring:Carpet, Combo, Tile, Wood
- Kitchen Description:Dishwasher, Disposal, Microwave
Structure and exterior
- Roof:Composition
- Year built:2025
- Lot Features:Interior Lot
- Architectural Style:Modern
- Construction Materials:Brick & Frame
- Foundation Description:Slab
Schools
- High school:Guthrie HS
- Middle school:Guthrie JHS
- Elementary school:Charter Oak ES
Utilities
- Water:Rural Water
- Sewer:Septic Tank
Finances and disclosures
- Price:$595,000
Features and amenities
- Appliances:Dishwasher, Disposal, Microwave
- Amenities:Combo Woodwork, Stained Wood
Parking
- Garage:Yes
- Garage spaces:3
 Listing content and images Copyright© 2026 MLSOK®. Some or all of the listings displayed may not belong to the firm whose website is being visited. Information provided is for the consumer’s personal, non-commercial use and may not be used for any purpose other than to identify prospective properties consumers may be interested in purchasing. Do not rely upon listing data without independently verifying it.
New listings near 8140 Sacred Forest
- New
 $599,900Active4 beds 3 baths2,492 sq. ft.
8201 Sacred Forest, Arcadia, OK 73007
MLS# 1247782Listed by: SELAH REALTY - New
 $750,000Active4 beds 4 baths3,492 sq. ft.
12924 Box Canyon, Arcadia, OK 73007
MLS# 1247856Listed by: SELAH REALTY - New
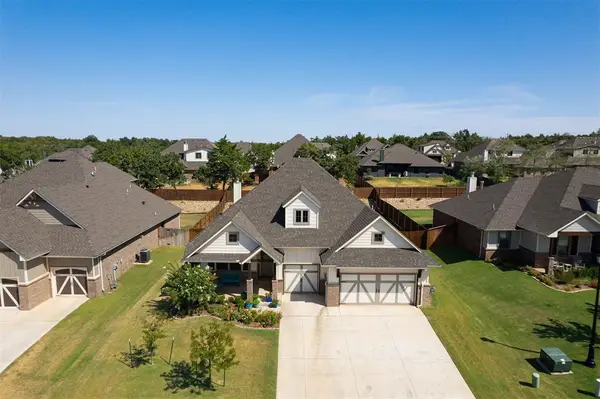 $499,900Active4 beds 3 baths2,459 sq. ft.
8801 Grey Joy Road, Arcadia, OK 73007
MLS# 1247412Listed by: KELLER WILLIAMS REALTY ELITE - New
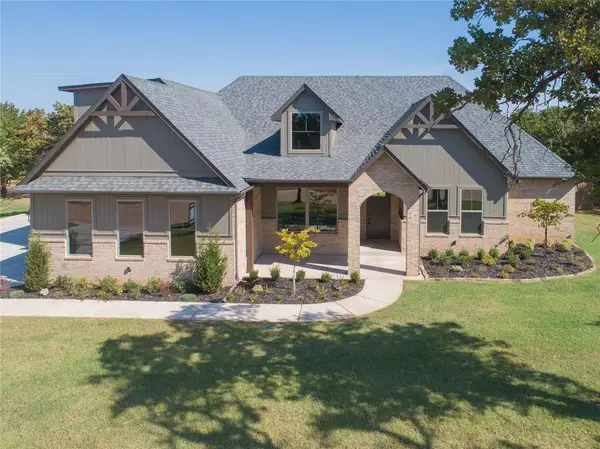 $589,900Active4 beds 4 baths2,500 sq. ft.
8100 Sacred Forest, Arcadia, OK 73007
MLS# 1247227Listed by: LRE REALTY, LLC - New
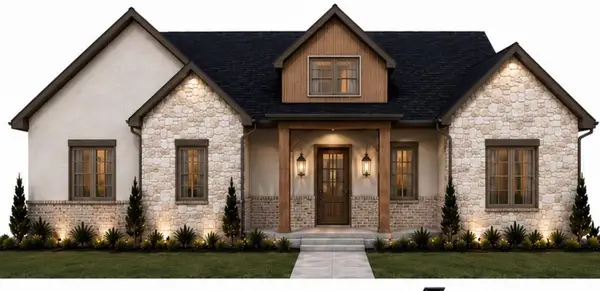 $589,999Active4 beds 4 baths2,500 sq. ft.
8180 Sacred Forest, Arcadia, OK 73007
MLS# 1247419Listed by: LRE REALTY, LLC - New
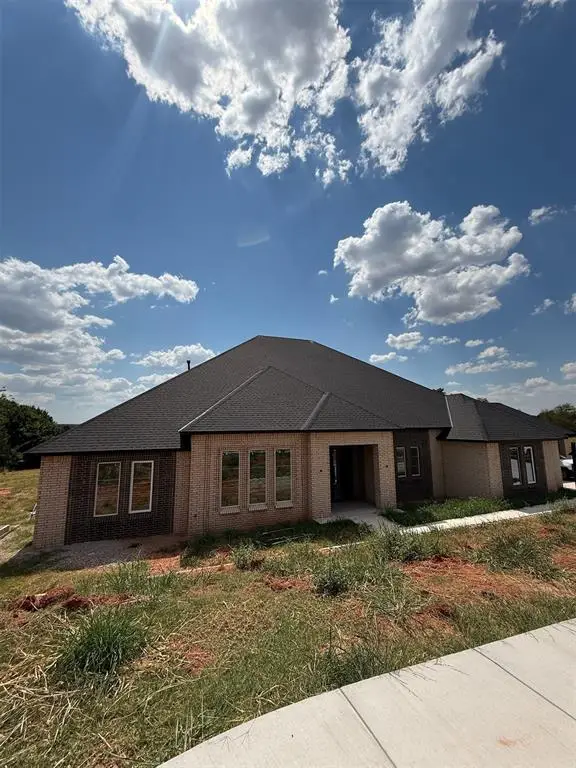 $1,750,000Active6 beds 8 baths5,821 sq. ft.
9316 Somerville Road, Arcadia, OK 73007
MLS# 1247022Listed by: RE/MAX AT HOME - New
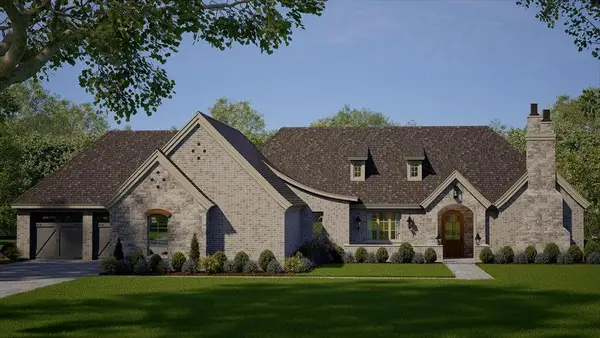 $1,930,000Active5 beds 6 baths5,228 sq. ft.
11917 Venando Court, Arcadia, OK 73007
MLS# 1155401Listed by: SAGE SOTHEBY'S REALTY - New
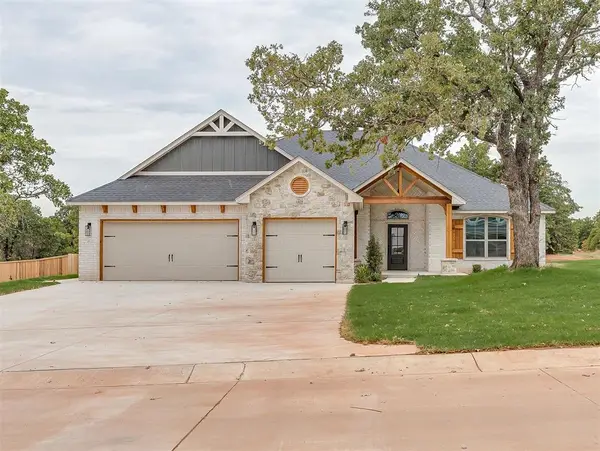
 $469,999Active3 beds 3 baths2,100 sq. ft.
8080 Sacred Forest Road, Arcadia, OK 73007
MLS# 1246890Listed by: C21/JUDGE FITE EDMOND 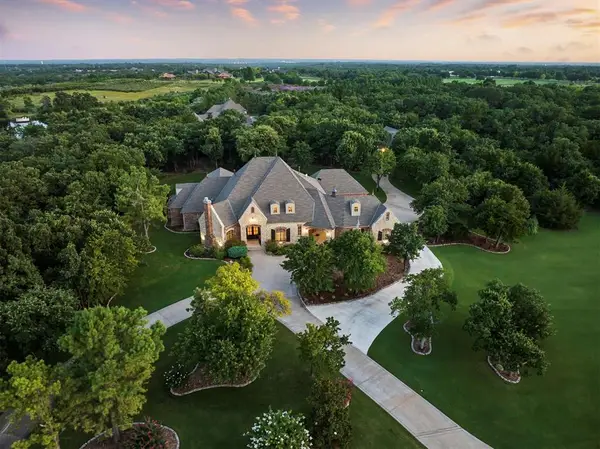 $1,500,000Pending4 beds 4 baths5,179 sq. ft.
10702 Quo Vadis Drive, Arcadia, OK 73007
MLS# 1246426Listed by: CHINOWTH & COHEN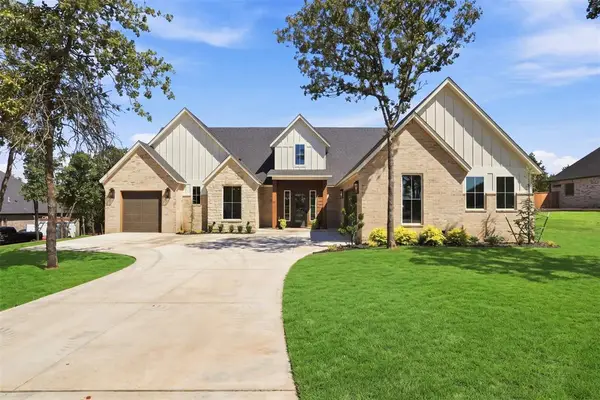 $565,000Active3 beds 3 baths2,379 sq. ft.
8040 Sacred Forest, Arcadia, OK 73007
MLS# 1245249Listed by: KELLER WILLIAMS REALTY ELITE


Protect your home and budget from life's surprises with an Assurant Home Warranty, backed by a partner that supports you through every step of homeownership. Explore Plans.
©2026 Century 21 Real Estate LLC. All rights reserved. CENTURY 21®, the CENTURY 21 Logo and C21® are service marks owned by Century 21 Real Estate LLC. Century 21 Real Estate LLC fully supports the principles of the Fair Housing Act and the Equal Opportunity Act. Each office is independently owned and operated. Listing information is deemed reliable but not guaranteed accurate.